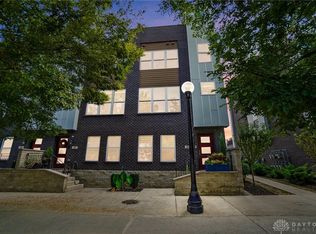
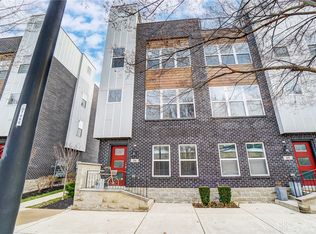
Centrally located in the heart of downtown Dayton, this one-of-a-kind luxury townhome offers four levels of thoughtfully designed living. As you step inside, the lower level welcomes you with sleek epoxy floors and a versatile office or potential third bedroom with pocket doors, a generous closet, full ensuite bath, and access to the spotless attached two-car garage. The main level is an entertainer’s dream, featuring an open concept living, dining, and chef’s kitchen with gleaming granite countertops, stainless steel appliances, a walk-in pantry, and stylish half bath. Exposed brick walls, a dramatic gas fireplace, soaring industrial-style ceilings, and timeless panel moulding create a perfect blend of modern sophistication. Off of the kitchen, a large balcony extends the living space outdoors. This true smart home is fully equipped with Sonos sound throughout and Control4 automation, giving you seamless control over lights, music, blinds, doors and security cameras. On the third floor, retreat to the luxurious primary suite with brick accents, plantation shutters, a California Custom designed walk-in closet with under-lighting, and a spa-inspired bath with dual vanities and walk-in shower. A spacious second bedroom with its own ensuite bath and custom closet system offers comfort for guests. Engineered hardwood floors flow throughout, adding warmth and elegance at every turn. The crown jewel awaits above—a sprawling rooftop deck with storage and unrivaled skyline views—making this residence one of downtown Dayton’s most extraordinary offerings.
Sold for $477,000
Zillow last checked:
Listing updated:
Bought with:
Megan Solomon, 2020008115
Reign Realty
Source: DABR MLS,MLS#: 954235 Originating MLS: Dayton Area Board of REALTORS
Originating MLS: Dayton Area Board of REALTORSPrice history
| Date | Event | Price |
|---|---|---|
| 7/22/2026 | Sold | $477,000-2.6%$262/sqft |
Source:  DABR MLS #954235 Report a problem DABR MLS #954235 Report a problem | ||
| 6/23/2026 | Pending sale | $489,499$268/sqft |
Source: DABR MLS #954235 Report a problem | ||
| 3/27/2026 | Price change | $489,499-2%$268/sqft |
Source: DABR MLS #954235 Report a problem | ||
| 3/16/2026 | Listed for sale | $499,499$274/sqft |
Source: DABR MLS #954235 Report a problem | ||
| 2/14/2026 | Listing removed | $499,499$274/sqft |
Source: DABR MLS #942397 Report a problem | ||
| 12/22/2025 | Price change | $499,499-0.1%$274/sqft |
Source: DABR MLS #942397 Report a problem | ||
| 9/4/2025 | Listed for sale | $499,999+25%$274/sqft |
Source: DABR MLS #942397 Report a problem | ||
| 9/10/2018 | Sold | $400,100$219/sqft |
Source: Public Record Report a problem | ||



Get pre-qualified for a loan
At Zillow Home Loans, we can pre-qualify you in as little as 5 minutes with no impact to your credit score.An equal housing lender. NMLS #10287.
