Nestled in the heart of the highly sought-after ''Tree Streets'' community, 114 West Pine Street stands as a captivating embodiment of charm and comfort. As you approach this residence, a sense of tranquility envelops you, with the lush greenery and towering trees that characterize the neighborhood welcoming you home.
This quaint abode boasts a timeless appeal with its classic architecture and inviting facade. The warmth of the community is mirrored in the residence's design, offering a perfect blend of tradition and modernity. Stepping through the front door, you are greeted by an ambiance of light and space, accentuated by the tall ceilings that lend an air of openness to the entire home.
The interior unfolds seamlessly, revealing two bedrooms that provide an intimate and cozy retreat. Each room is bathed in natural light, creating a serene atmosphere that invites relaxation. The single bathroom, thoughtfully designed, exudes a sense of understated elegance, ensuring both style and functionality.
For those who appreciate the outdoors, the detached garage and patio become extensions of the living space. The garage provides secure storage and parking, while the patio offers an idyllic setting for entertaining friends and family. Picture warm evenings spent under the stars, laughter echoing through the air as you create cherished memories in your own private oasis.
In the heart of the ''Tree Streets'' community, 114 West Pine Street is more than a house; it is a home that embodies the spirit of a close-knit neighborhood. With its thoughtfully designed interiors, practical amenities, and outdoor spaces, this residence offers an exceptional living experience. Don't miss the opportunity to make this charming address your own and become a part of this vibrant and welcoming community.
*Buyer and buyer's agent to verify all information contained herein. Deemed reliable, but not guaranteed. *Equal Housing Opportunity
Sold for $210,000
Street View
$210,000
114 W Pine St, Johnson City, TN 37604
2beds
986sqft
Single Family Residence, Residential
Built in 1900
6,969 Square Feet Lot
$229,100 Zestimate®
$213/sqft
$1,442 Estimated rent
Home value
$229,100
$218,000 - $243,000
$1,442/mo
Zestimate® history
Owner options
List your home for rent
$1,442/mo
Rent Zestimate®
Find your next renter with Zillow Rental Manager. Plus, with online applications, you can quickly screen prospective tenants – for free.
$1,442/mo
Rent Zestimate®
Refinance and save
$1,302/mo
Est. payment
Refinancing to a lower rate could help reduce your monthly payments and save thousands over the life of the loan.
$1,302/mo
Est. payment
Explore your selling options
Work with a Zillow partner agent
Leverage their expertise and Zillow's premium Showcase listings to get your home seen by more buyers.
Get startedList with your own agent
Get your home in front of millions of buyers by listing it on Zillow.
Learn how to do itSell it yourself
Take full control of how buyers see your home on Zillow by listing For Sale by Owner (FSBO).
List your homeWhat's special
Detached garageClose - knit neighborhoodClassic architectureSecure storageNatural lightPractical amenitiesSerene atmosphere
Zillow last checked:
Listing updated:
Listed by:
Seth Lester 423-444-5011,
NextHome Magnolia Realty,
O'Mayra Diaz 423-707-4714,
NextHome Magnolia Realty
Bought with:
Seth Lester, 357985
NextHome Magnolia Realty
O'Mayra Diaz, 337363
NextHome Magnolia Realty
Source: TVRMLS,MLS#: 9961447
Facts & features
Interior
Bedrooms & bathrooms
- Bedrooms: 2
- Bathrooms: 1
- Full bathrooms: 1
Heating
- Central, Fireplace(s)
Cooling
- Ceiling Fan(s), Central Air
Appliances
- Included: Dryer, Electric Range, Microwave, Refrigerator, Washer
- Laundry: Electric Dryer Hookup, Washer Hookup
Features
- Laminate Counters, Walk-In Closet(s)
- Flooring: Hardwood, Luxury Vinyl
- Windows: Double Pane Windows
- Basement: Interior Entry,Partial,Unfinished
- Number of fireplaces: 1
- Fireplace features: Gas Log, Living Room
Interior area
- Total structure area: 1,274
- Total interior livable area: 986 sqft
Property
Parking
- Total spaces: 1
- Parking features: Unpaved, Detached
- Garage spaces: 1
Features
- Levels: One
- Stories: 1
- Patio & porch: Covered, Front Porch, Side Porch
- Fencing: Back Yard
- Has view: Yes
- View description: Mountain(s)
Lot
- Size: 6,969 Square Feet
- Dimensions: 50 x 140
- Topography: Level
Details
- Additional structures: Garage(s)
- Parcel number: 054d D 018.00
- Zoning: R 2
- Other equipment: Dehumidifier
Construction
Type & style
- Home type: SingleFamily
- Architectural style: Craftsman
- Property subtype: Single Family Residence, Residential
Materials
- Vinyl Siding, Plaster
- Roof: Shingle
Condition
- Above Average,Updated/Remodeled
- New construction: No
- Year built: 1900
Utilities & green energy
- Sewer: Public Sewer
- Water: Public
Community & HOA
Community
- Features: Sidewalks
- Security: Smoke Detector(s)
- Subdivision: J City Real Estate Add
HOA
- Has HOA: No
Location
- Region: Johnson City
Financial & listing details
- Price per square foot: $213/sqft
- Tax assessed value: $157,600
- Annual tax amount: $1,217
- Date on market: 1/31/2024
- Listing terms: Cash,Conventional,FHA,VA Loan
Price history
| Date | Event | Price |
|---|---|---|
| 3/4/2024 | Sold | $210,000+2.4%$213/sqft |
Source: TVRMLS #9961447 Report a problem | ||
| 2/2/2024 | Pending sale | $205,000$208/sqft |
Source: TVRMLS #9961447 Report a problem | ||
| 1/31/2024 | Listed for sale | $205,000+121.6%$208/sqft |
Source: TVRMLS #9961447 Report a problem | ||
| 9/17/2015 | Sold | $92,500-15.8%$94/sqft |
Source: TVRMLS #366032 Report a problem | ||
| 1/11/2015 | Listed for sale | $109,900+13.3%$111/sqft |
Source: RE/MAX CHECKMATE INC REALTORS #357298 Report a problem | ||
| 5/9/2012 | Sold | $97,000-11.7%$98/sqft |
Source: Public Record Report a problem | ||
| 10/12/2011 | Listing removed | $109,900$111/sqft |
Source: Coldwell Banker Security Real Estate #304158 Report a problem | ||
| 3/2/2011 | Listed for sale | $109,900$111/sqft |
Source: Coldwell Banker Security Real Estate #304158 Report a problem | ||
| 11/1/2010 | Listing removed | $109,900$111/sqft |
Source: 200 Princeton Road #297172 Report a problem | ||
| 7/31/2010 | Listed for sale | $109,900+16.9%$111/sqft |
Source: Coldwell Banker Security Real Estate #297172 Report a problem | ||
| 8/23/2007 | Sold | $94,000$95/sqft |
Source: Public Record Report a problem | ||
Public tax history
| Year | Property taxes | Tax assessment |
|---|---|---|
| 2025 | $1,217 +0.8% | $39,400 |
| 2024 | $1,207 +42.9% | $39,400 +92.7% |
| 2023 | $845 +6.4% | $20,450 |
| 2022 | $793 +9.1% | $20,450 +9.1% |
| 2021 | $728 +0.5% | $18,750 |
| 2020 | $724 +79.5% | $18,750 |
| 2019 | $403 | $18,750 -0.5% |
| 2018 | -- | $18,850 |
| 2017 | $805 | $18,850 |
| 2016 | $805 +10.9% | $18,850 |
| 2015 | $726 +6.9% | $18,850 |
| 2014 | $679 | $18,850 |
| 2013 | -- | $18,850 -2.7% |
| 2011 | $675 +0.9% | $19,375 |
| 2010 | $669 | $19,375 |
| 2009 | $669 | $19,375 |
| 2008 | -- | $19,375 +39.4% |
| 2007 | $595 +8.9% | $13,900 |
| 2006 | $546 +3.4% | $13,900 |
| 2005 | $528 | $13,900 |
| 2004 | $528 +18.5% | $13,900 +27.2% |
| 2003 | $446 | $10,925 0% |
| 2001 | -- | $10,928 -75% |
| 2000 | -- | $43,712 |
Find assessor info on the county website
Neighborhood: South Side
Nearby homes
- $333,3003 bd3 ba1.7k sqft116 W Pine St, Johnson City, TN 37604Off Market
- $649,20010 bd10 ba7.4k sqft108 & 110 Pine St W, Pine St, TN 37604Off Market

- $206,000-- bd1 ba2k sqft118 W Pine St, Johnson City, TN 37604Off Market
- $310,9002 bd1 ba1.3k sqft905 Spring St, Johnson City, TN 37604Off Market
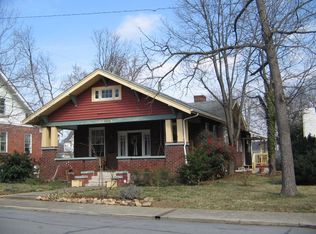
- $264,800-- bd-- ba-- sqft119 W Pine St #1-3, Johnson City, TN 37604Off Market
- $182,3003 bd1 ba1k sqft111 W Maple St, Johnson City, TN 37604Off Market
- $102,0003 bd1 ba1k sqft111 Maple St W, Johnson City, TN 37604Sold
- $227,5004 bd1 ba1.5k sqft106 W Pine St, Johnson City, TN 37604Off Market
Nearby schools
GreatSchools rating
- 9/10South Side Elementary SchoolGrades: PK-5Distance: 0.6 mi
- 8/10Liberty Bell Middle SchoolGrades: 6-8Distance: 1.6 mi
- 8/10Science Hill High SchoolGrades: 9-12Distance: 1.6 mi
Schools provided by the listing agent
- Elementary: South Side
- Middle: Liberty Bell
- High: Science Hill
Source: TVRMLS. This data may not be complete. We recommend contacting the local school district to confirm school assignments for this home.
Get a cash offer in 3 minutes
Find out how much your home could sell for in as little as 3 minutes with a no-obligation cash offer.
Estimated market value
$229,100
Get a cash offer in 3 minutes
Find out how much your home could sell for in as little as 3 minutes with a no-obligation cash offer.
Estimated market value
$229,100
Nearby cities
Nearby neighborhoods
Nearby zip codes
Other Johnson City Topics
