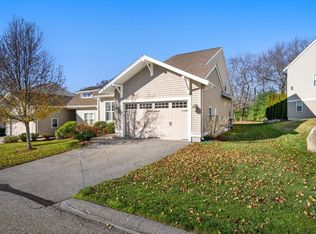
Nicely kept Kingsman Unit with over $90,000 of extras. Hardwood floors in foyer, office, living room, dining room, kitchen, primary BR, and lav. Vaulted skylit ceiling, gas fireplace with Heatilator, and ceiling fan in living room. Upgraded kitchen cabinetry and fixtures, breakfast bar, pantry, and first floor laundry room. Ceiling fan and walk-in closet in primary BR, and fully tiled walk-in shower with glass doors in en suite. Second floor loft with living area, bedroom, and full bath is ready for guests. Large basement is ready to be finished. Large patio with perennial beds, Three season porch with screen panels and glass panels and ceiling fan has private woodland view. Great active community in highly desirable Walden Woods. Minutes from Rte 495, Mass Pike, dining, shopping, and recreation. Upper Charles Trail just across the street from complex.
Sold for $735,000
$735,000
114 Walden Way Unit 114, Milford, MA 01757
2beds
2,091sqft
Condominium, Townhouse
Built in 2014
-- sqft lot
$743,400 Zestimate®
$352/sqft
$3,332 Estimated rent
Home value
$743,400
$684,000 - $810,000
$3,332/mo
Zestimate® history
Owner options
List your home for rent
$3,332/mo
Rent Zestimate®
Find your next renter with Zillow Rental Manager. Plus, with online applications, you can quickly screen prospective tenants – for free.
$3,332/mo
Rent Zestimate®
Refinance and save
$5,252/mo
Est. payment
Refinancing to a lower rate could help reduce your monthly payments and save thousands over the life of the loan.
$5,252/mo
Est. payment
Explore your selling options
Work with a Zillow partner agent
Leverage their expertise and Zillow's premium Showcase listings to get your home seen by more buyers.
Get startedList with your own agent
Get your home in front of millions of buyers by listing it on Zillow.
Learn how to do itSell it yourself
Take full control of how buyers see your home on Zillow by listing For Sale by Owner (FSBO).
List your homeWhat's special
Second floor loftGas fireplace with heatilatorVaulted skylit ceilingBreakfast barPrivate woodland viewUpgraded kitchen cabinetryCeiling fan
Zillow last checked:
Listing updated:
Listed by:
Paul Rao 508-254-5810,
Berkshire Hathaway HomeServices Page Realty 508-533-5122
Bought with:
Cheryl Eidinger-Taylor
ERA Key Realty Services
Source: MLS PIN,MLS#: 73438396
Facts & features
Interior
Bedrooms & bathrooms
- Bedrooms: 2
- Bathrooms: 3
- Full bathrooms: 2
- 1/2 bathrooms: 1
Primary bedroom
- Features: Cathedral Ceiling(s), Ceiling Fan(s), Closet - Linen, Walk-In Closet(s), Flooring - Wood
- Level: First
Bedroom 2
- Features: Closet, Flooring - Wall to Wall Carpet
- Level: Second
Primary bathroom
- Features: Yes
Bathroom 1
- Features: Bathroom - 3/4, Bathroom - Tiled With Shower Stall
- Level: First
Bathroom 2
- Features: Bathroom - Half, Pedestal Sink
- Level: First
Bathroom 3
- Features: Bathroom - Full, Bathroom - With Tub & Shower, Flooring - Stone/Ceramic Tile
- Level: Second
Dining room
- Features: Flooring - Hardwood
- Level: First
Kitchen
- Features: Flooring - Wood, Pantry, Breakfast Bar / Nook, Cabinets - Upgraded
- Level: First
Living room
- Features: Skylight, Ceiling Fan(s), Vaulted Ceiling(s), Flooring - Hardwood
- Level: First
Heating
- Forced Air, Natural Gas
Cooling
- Central Air
Appliances
- Included: Range, Dishwasher, Disposal, Microwave, Refrigerator, Washer, Dryer, Plumbed For Ice Maker
- Laundry: First Floor, In Unit, Gas Dryer Hookup, Washer Hookup
Features
- Flooring: Wood, Tile, Carpet
- Doors: Storm Door(s)
- Windows: Insulated Windows
- Has basement: Yes
- Number of fireplaces: 1
- Common walls with other units/homes: End Unit
Interior area
- Total structure area: 2,091
- Total interior livable area: 2,091 sqft
- Finished area above ground: 2,091
Property
Parking
- Total spaces: 8
- Parking features: Attached, Garage Door Opener, Off Street, Paved
- Attached garage spaces: 2
- Uncovered spaces: 6
Features
- Patio & porch: Enclosed, Patio
- Exterior features: Porch - Enclosed, Patio, Professional Landscaping, Sprinkler System
Details
- Parcel number: M:06 B:000 L:A61,4825437
- Zoning: RD
Construction
Type & style
- Home type: Townhouse
- Property subtype: Condominium, Townhouse
Materials
- Frame
- Roof: Shingle
Condition
- Year built: 2014
Utilities & green energy
- Electric: Circuit Breakers
- Sewer: Public Sewer
- Water: Public
- Utilities for property: for Gas Range, for Gas Dryer, Washer Hookup, Icemaker Connection
Community & neighborhood
Community
- Community features: Public Transportation, Shopping, Pool, Tennis Court(s), Park, Walk/Jog Trails, Golf, Medical Facility, Bike Path, Conservation Area, Highway Access, House of Worship
Location
- Region: Milford
HOA & financial
HOA
- HOA fee: $554 monthly
- Amenities included: Clubhouse
- Services included: Insurance, Maintenance Structure, Road Maintenance, Maintenance Grounds, Snow Removal
Other
Other facts
- Listing terms: Contract
Price history
| Date | Event | Price |
|---|---|---|
| 12/5/2025 | Sold | $735,000-1.1%$352/sqft |
Source: MLS PIN #73438396 Report a problem | ||
| 11/6/2025 | Pending sale | $742,900$355/sqft |
Source: BHHS broker feed #73438396 Report a problem | ||
| 10/23/2025 | Contingent | $742,900$355/sqft |
Source: MLS PIN #73438396 Report a problem | ||
| 10/1/2025 | Listed for sale | $742,900$355/sqft |
Source: MLS PIN #73438396 Report a problem | ||
Public tax history
Tax history is unavailable.
Neighborhood: 01757

Nearby schools
GreatSchools rating
- 6/10Woodland Elementary SchoolGrades: 3-5Distance: 2.4 mi
- 4/10Stacy Middle SchoolGrades: 6-8Distance: 2.9 mi
- 4/10Milford High SchoolGrades: 9-12Distance: 2.6 mi
Get a cash offer in 3 minutes
Find out how much your home could sell for in as little as 3 minutes with a no-obligation cash offer.
Estimated market value
$743,400
Get a cash offer in 3 minutes
Find out how much your home could sell for in as little as 3 minutes with a no-obligation cash offer.
Estimated market value
$743,400
- Massachusetts
- Worcester County
- Milford
- 01757
- 114 Walden Way Unit 114
Nearby cities
Nearby zip codes
Other Milford Topics
