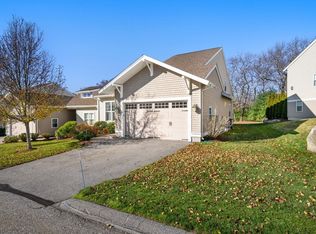
Discover this beautifully appointed end unit townhouse built in 2015 & uniquely situated on a peaceful side street just off Walden Way. Step inside the open floor plan accentuated by soaring vaulted ceilings, rich hardwood flooring, & an abundance of natural light creating an airy and expansive feel. The spacious living room & dining room are warmed by a gas fireplace while a sliding door with transom windows lead to a private patio, ideal for outdoor relaxation. The kitchen has a gas range, a panty, granite countertops, & a breakfast nook. FIRST FLOOR PRIMARY SUITE with cathedral ceiling, walk in closet, and private primary bath. The home office is perfect for working from home on snowy days. Upstairs you’ll find a second bedroom & full bath, & a versatile flex room that can serve as an exercise room, play area, or additional office space. The large loft provides stunning views that overlooks the first floor, enhancing the home's open feel. The basement is already framed and equipped with a vapor barrier & plumbed for a half bath, providing a fantastic opportunity for customization to suit your needs. ADDED BONUS: 2-Car Garage with EV charger! Located just minutes from Route 495, shopping, restaurants, a bike trail, and Walden Woods, this townhouse combines modern living with the charm of a tranquil neighborhood. Don’t miss your chance to make this exceptional property your new home!
Pending
Price cut: $14K (9/22)
$715,000
106 Walden Way, Milford, MA 01757
2beds
2,337sqft
Condominium, Townhouse
Built in 2015
-- sqft lot
$711,600 Zestimate®
$306/sqft
$575/mo HOA
What's special
Gas fireplaceCathedral ceilingHome officeDining roomFirst floor primary suitePrivate primary bathGranite countertops
- 56 days
- 50
- 0
Zillow last checked:
Listing updated:
Listed by:
Heather Furfari 508-208-9203,
RE/MAX Real Estate Center 508-543-3922
Source: MLS PIN,MLS#: 73573861
Facts & features
Interior
Bedrooms & bathrooms
- Bedrooms: 2
- Bathrooms: 3
- Full bathrooms: 2
- 1/2 bathrooms: 1
- Main level bedrooms: 1
Primary bedroom
- Features: Cathedral Ceiling(s), Walk-In Closet(s), Closet, Flooring - Wall to Wall Carpet
- Level: Main,First
- Area: 252
- Dimensions: 14 x 18
Bedroom 2
- Features: Closet, Flooring - Wall to Wall Carpet
- Level: Second
- Area: 154
- Dimensions: 11 x 14
Primary bathroom
- Features: Yes
Bathroom 1
- Features: Bathroom - Full, Bathroom - Double Vanity/Sink, Bathroom - With Shower Stall, Flooring - Stone/Ceramic Tile
- Level: First
- Area: 78
- Dimensions: 6 x 13
Bathroom 2
- Features: Bathroom - Half, Flooring - Hardwood, Pedestal Sink
- Level: First
- Area: 25
- Dimensions: 5 x 5
Bathroom 3
- Features: Bathroom - Full, Bathroom - With Tub & Shower, Flooring - Stone/Ceramic Tile
- Level: Second
- Area: 45
- Dimensions: 5 x 9
Dining room
- Features: Flooring - Hardwood, Lighting - Overhead
- Level: First
- Area: 187
- Dimensions: 17 x 11
Kitchen
- Features: Flooring - Hardwood, Dining Area, Pantry, Countertops - Stone/Granite/Solid, Cabinets - Upgraded, Open Floorplan, Recessed Lighting
- Level: First
- Area: 208
- Dimensions: 16 x 13
Living room
- Features: Skylight, Cathedral Ceiling(s), Flooring - Hardwood, Exterior Access, Open Floorplan, Recessed Lighting, Slider
- Level: Main,First
- Area: 304
- Dimensions: 19 x 16
Office
- Features: Flooring - Wall to Wall Carpet
- Level: First
- Area: 165
- Dimensions: 11 x 15
Heating
- Central, Forced Air, Natural Gas
Cooling
- Central Air
Appliances
- Included: Range, Dishwasher, Disposal, Microwave, Refrigerator, Washer, Dryer
- Laundry: Flooring - Hardwood, Electric Dryer Hookup, Washer Hookup, First Floor, In Unit
Features
- Cathedral Ceiling(s), Closet, Lighting - Overhead, Recessed Lighting, Entrance Foyer, Home Office, Loft, Bonus Room
- Flooring: Tile, Carpet, Hardwood, Flooring - Hardwood, Flooring - Wall to Wall Carpet
- Doors: Insulated Doors
- Windows: Skylight, Insulated Windows, Screens
- Has basement: Yes
- Number of fireplaces: 1
- Fireplace features: Living Room
- Common walls with other units/homes: End Unit
Interior area
- Total structure area: 2,337
- Total interior livable area: 2,337 sqft
- Finished area above ground: 2,337
Property
Parking
- Total spaces: 6
- Parking features: Attached, Paved
- Attached garage spaces: 2
- Uncovered spaces: 4
Features
- Entry location: Unit Placement(Street)
- Patio & porch: Deck - Wood
- Exterior features: Deck - Wood, Garden, Screens, Rain Gutters, Professional Landscaping
Details
- Parcel number: 4825433
- Zoning: RD
Construction
Type & style
- Home type: Townhouse
- Property subtype: Condominium, Townhouse
Materials
- Frame
- Roof: Shingle
Condition
- Year built: 2015
Utilities & green energy
- Electric: Circuit Breakers
- Sewer: Public Sewer
- Water: Public
- Utilities for property: for Gas Range, for Electric Dryer, Washer Hookup
Green energy
- Energy efficient items: Thermostat
Community & HOA
Community
- Features: Shopping, Park, Medical Facility, Conservation Area, Highway Access, Public School
HOA
- Amenities included: Clubhouse
- Services included: Insurance, Maintenance Structure, Road Maintenance, Maintenance Grounds, Snow Removal, Trash, Reserve Funds
- HOA fee: $575 monthly
Location
- Region: Milford
Financial & listing details
- Price per square foot: $306/sqft
- Tax assessed value: $734,600
- Annual tax amount: $9,322
- Date on market: 9/10/2026
- Listing terms: Contract
Estimated market value
$711,600
$676,000 - $747,000
$3,860/mo
Price history
| Date | Event | Price |
|---|---|---|
| 9/28/2026 | Pending sale | $715,000$306/sqft |
Source: MLS PIN #73573861 Report a problem | ||
| 9/22/2026 | Price change | $715,000-1.9%$306/sqft |
Source: MLS PIN #73573861 Report a problem | ||
| 9/9/2026 | Listed for sale | $729,000+21.5%$312/sqft |
Source: MLS PIN #73573861 Report a problem | ||
| 10/29/2021 | Sold | $600,000+30%$257/sqft |
Source: Public Record Report a problem | ||
| 1/30/2015 | Sold | $461,398$197/sqft |
Source: Public Record Report a problem | ||
Public tax history
| Year | Property taxes | Tax assessment |
|---|---|---|
| 2025 | $9,277 +4.1% | $724,800 +8.1% |
| 2024 | $8,915 +5% | $670,800 +14.2% |
| 2023 | $8,491 +0.9% | $587,600 +7.5% |
| 2022 | $8,414 +8.2% | $546,700 +12.3% |
| 2021 | $7,779 -2.6% | $486,800 -2.7% |
| 2020 | $7,985 -1.4% | $500,300 +2.1% |
| 2019 | $8,101 -2.5% | $489,800 -2.4% |
| 2018 | $8,308 -1.4% | $501,700 |
| 2017 | $8,424 +5.2% | $501,700 +7.7% |
| 2016 | $8,006 | $466,000 |
| 2015 | -- | -- |
| 2013 | -- | -- |
| 2012 | -- | -- |
Find assessor info on the county website
Monthly payment
Est. payment
Payment breakdown
Explore the cost of this home by adjusting the details. Changes won't be saved.Climate risks
Neighborhood: 01757


Similar homes
- $749,9004 bd3 ba2.2k sqft27 Field Pond Rd, Milford, MA 01757For Sale
 MLS ID #73576037, Bill Skerry, Keller Williams Realty. MLS PIN
- $759,9002 bd3 ba2.2k sqft3 McGill Ct #214, Hopkinton, MA 01748For Sale
 MLS ID #73595339, Nancy Mulroy, Coldwell Banker Realty - Worcester. MLS PIN
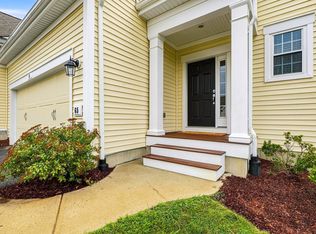
- $755,0002 bd3 ba2.3k sqftBrooksmont Condominium, Holliston, MA 01746For Sale
 MLS ID #73566269, John Vaillancourt, MA Homes, LLC. MLS PIN
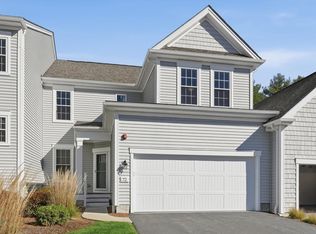
- $699,0002 bd3 ba2.8k sqftUpton Ridge, Upton, MA 01568For Sale
 MLS ID #73592075, Matt Cuddy, CUDDY Real Estate. MLS PIN
