Professional pictures coming Friday.
CDD BOND PAID OFF! Nestled within the highly desirable community of Beachwalk in the gated section of Dorado, is this exquisite single-story residence offering the epitome of luxurious living. Boasting 4 bedrooms and 3 bathrooms, this pristine home is a true gem that combines modern elegance with comfort.
Step inside and be greeted by an open and airy floor plan that seamlessly blends the living, dining, and kitchen areas. The interiors are adorned with high-end finishes, tile floors, and large windows that bathe the space in natural light.
The heart of this home is undoubtedly the gourmet kitchen. Featuring top-of-the-line stainless steel appliances, granite countertops, pantry, and a center island, this kitchen is any chef's dream come true Retreat to the tranquility of your spacious bedrooms after a long day. The master suite is a sanctuary in itself, complete with a luxurious ensuite bathroom, a separate shower, and a walk-in closet. The remaining bedrooms are generously sized and offer ample space for relaxation and rest.
Living in Beachwalk means enjoying resort-style amenities including a sparkling community pool, scenic walking trails, and lush green parks. The neighborhood exudes a friendly atmosphere, making it a perfect place to raise a family or enjoy a peaceful retirement.
This home is conveniently located near top-rated schools, trendy restaurants, Durbin Pavilion and St Johns Town Center. Easy access to major highways ensures a quick commute.
Meticulously maintained, this home is in impeccable condition. Every corner reflects pride of ownership, making it truly move-in ready for you and your family. Don't miss the opportunity to make this stunning residence your own. Schedule a showing today and experience the luxury, comfort, and convenience that this Beachwalk home has to offer. Your dream home awaits!
Closed
$649,900
114 WATERLINE Drive, St. Johns, FL 32259
4beds
2,715sqft
Single Family Residence
Built in 2019
-- sqft lot
$647,300 Zestimate®
$239/sqft
$4,446 Estimated rent
Home value
$647,300
$615,000 - $680,000
$4,446/mo
Zestimate® history
Owner options
List your home for rent
$4,446/mo
Rent Zestimate®
Find your next renter with Zillow Rental Manager. Plus, with online applications, you can quickly screen prospective tenants – for free.
$4,446/mo
Rent Zestimate®
Refinance and save
$4,685/mo
Est. payment
Refinancing to a lower rate could help reduce your monthly payments and save thousands over the life of the loan.
$4,685/mo
Est. payment
Explore your selling options
Work with a Zillow partner agent
Leverage their expertise and Zillow's premium Showcase listings to get your home seen by more buyers.
Get startedList with your own agent
Get your home in front of millions of buyers by listing it on Zillow.
Learn how to do itSell it yourself
Take full control of how buyers see your home on Zillow by listing For Sale by Owner (FSBO).
List your homeWhat's special
Zillow last checked:
Listing updated:
Listed by:
HEATHER STRAZINSKY,
RIVER 2 OCEAN REALTY LLC 904-598-4656,
DANIELLE RODRIGUEZ
Bought with:
CINDEY NORDMAN, 3338395
ONE SOTHEBY'S INTERNATIONAL REALTY
Source: realMLS,MLS#: 1255118
Facts & features
Interior
Bedrooms & bathrooms
- Bedrooms: 4
- Bathrooms: 3
- Full bathrooms: 3
Heating
- Central
Cooling
- Central Air
Appliances
- Included: Dishwasher, Dryer, Gas Range, Microwave, Refrigerator, Washer, Water Softener Owned
- Laundry: Electric Dryer Hookup, Washer Hookup
Features
- Entrance Foyer, Kitchen Island, Pantry, Primary Bathroom - Shower No Tub, Split Bedrooms, Walk-In Closet(s)
- Flooring: Tile
Interior area
- Total interior livable area: 2,715 sqft
Property
Parking
- Total spaces: 3
- Parking features: Attached, Garage
- Attached garage spaces: 3
Features
- Stories: 1
- Patio & porch: Patio
- Pool features: None
Details
- Parcel number: 0237180960
Construction
Type & style
- Home type: SingleFamily
- Architectural style: Ranch
- Property subtype: Single Family Residence
Materials
- Roof: Metal
Condition
- New construction: No
- Year built: 2019
Utilities & green energy
- Sewer: Public Sewer
- Water: Public
Community & HOA
Community
- Security: Smoke Detector(s)
- Subdivision: Dorado
HOA
- Has HOA: Yes
- Amenities included: Clubhouse, Fitness Center, Playground, Tennis Court(s)
- HOA fee: $493 quarterly
- HOA name: Vesta Property Mangm
- Second HOA fee: $293 monthly
Location
- Region: Saint Johns
Financial & listing details
- Price per square foot: $239/sqft
- Tax assessed value: $574,835
- Annual tax amount: $9,382
- Date on market: 2/5/2024
- Listing terms: Cash,Conventional,FHA,VA Loan
Price history
| Date | Event | Price |
|---|---|---|
| 6/24/2024 | Listing removed | -- |
Source: realMLS #2016116 Report a problem | ||
| 6/19/2024 | Price change | $4,200-6.7%$2/sqft |
Source: realMLS #2016116 Report a problem | ||
| 5/30/2024 | Price change | $4,500-2.2%$2/sqft |
Source: realMLS #2016116 Report a problem | ||
| 5/3/2024 | Price change | $4,600-4.2%$2/sqft |
Source: realMLS #2016116 Report a problem | ||
| 4/16/2024 | Price change | $4,800-2%$2/sqft |
Source: realMLS #2016116 Report a problem | ||
| 3/25/2024 | Listed for rent | $4,900$2/sqft |
Source: realMLS #2016116 Report a problem | ||
| 3/7/2024 | Sold | $649,900$239/sqft |
Source:  realMLS #1255118 Report a problem realMLS #1255118 Report a problem | ||
| 2/5/2024 | Pending sale | $649,900$239/sqft |
Source: realMLS #1255118 Report a problem | ||
| 1/2/2024 | Listed for sale | $649,900$239/sqft |
Source: realMLS #1255118 Report a problem | ||
| 12/8/2023 | Listing removed | -- |
Source: realMLS #1255118 Report a problem | ||
| 11/4/2023 | Listed for sale | $649,900+39.2%$239/sqft |
Source: realMLS #1255118 Report a problem | ||
| 7/19/2019 | Sold | $467,000$172/sqft |
Source: Public Record Report a problem | ||
Public tax history
| Year | Property taxes | Tax assessment |
|---|---|---|
| 2025 | $9,382 +45.8% | $574,835 +34.2% |
| 2024 | $6,437 +3.4% | $428,351 +3% |
| 2023 | $6,225 +6.5% | $415,875 +3% |
| 2022 | $5,845 +2% | $403,762 +3% |
| 2021 | $5,729 +0.9% | $392,002 +1.4% |
| 2020 | $5,678 +161.8% | $386,590 +383.2% |
| 2019 | $2,169 | $80,000 +1500% |
| 2018 | $2,169 | $5,000 |
Find assessor info on the county website
Neighborhood: 32259
Nearby homes
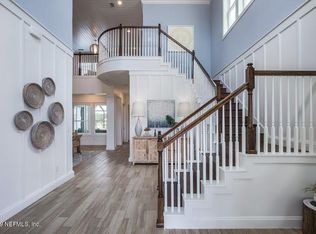
- $722,3004 bd4 ba3.2k sqft124 Waterline Dr, Saint Johns, FL 32259Off Market
- $713,7003 bd3 ba2.8k sqft104 Waterline Dr, Saint Johns, FL 32259Off Market

- $709,7004 bd3 ba3.3k sqft134 Waterline Dr, Saint Johns, FL 32259Off Market

- $575,6003 bd3 ba2.3k sqft94 Waterline Dr, Saint Johns, FL 32259Off Market
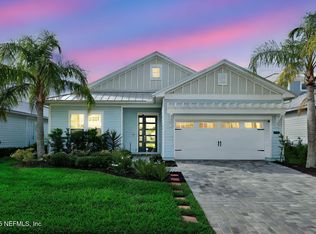
- $435,0354 bd3 ba-- sqft129 Waterline Dr, Saint Johns, FL 32259Off Market
- $719,9004 bd3 ba2.5k sqft146 Waterline Dr, Saint Johns, FL 32259Sold
- $731,7004 bd4 ba3.6k sqft84 Waterline Dr, Saint Johns, FL 32259Off Market
- $541,2004 bd3 ba2k sqft23 Tilloo Ct, Saint Johns, FL 32259Off Market
Nearby schools
GreatSchools rating
- 9/10Lakeside AcademyGrades: K-8Distance: 1.6 mi
- 7/10Beachside High SchoolGrades: 8-12Distance: 0.5 mi
Schools provided by the listing agent
- Middle: Liberty Pines Academy
- High: Beachside
Source: realMLS. This data may not be complete. We recommend contacting the local school district to confirm school assignments for this home.
Get a cash offer in 3 minutes
Find out how much your home could sell for in as little as 3 minutes with a no-obligation cash offer.
Estimated market value
$647,300
Get a cash offer in 3 minutes
Find out how much your home could sell for in as little as 3 minutes with a no-obligation cash offer.
Estimated market value
$647,300
- Florida
- Saint Johns County
- Saint Johns
- 32259
- 114 WATERLINE Drive
Nearby cities
Nearby neighborhoods
Nearby zip codes
Other Saint Johns Topics
