PRICE REDUCTION... PLUS 10K IN FLEX CASH TO BE USED TOWARDS RATE BUY DOWN OR CLOSING COSTS!
146 Waterline Dr. — Your Everyday Vacation!
An open-concept pool home, a tropical oasis in the sought-after Beachwalk community. Designed for comfort and style, this home features:
• Smart Design Details: A versatile fourth bedroom with a built-in Murphy bed and storage cabinets, perfect for a home office or guest room.
• Flexible Layout: A bedroom with custom-built bunk beds, ideal for a full house.
• Organized Living: All closets equipped with wood shelving.
• Entertainment Ready: A custom-built entertainment center to elevate your living space.
• Spa-Like Bathrooms: Recently updated with stunning finishes for a luxurious feel.
• Gemstone Lighting: Eliminates the need for holiday decorations.
Beachwalk features:
• A 14-acre crystal lagoon, restaurant, putting green, tennis courts, pickleball, fitness room, playground, waterslides and swim-up bar
Closed
$719,900
146 WATERLINE Drive, St. Johns, FL 32259
4beds
2,555sqft
Single Family Residence
Built in 2019
6,969 Square Feet Lot
$707,000 Zestimate®
$282/sqft
$5,132 Estimated rent
Home value
$707,000
$658,000 - $764,000
$5,132/mo
Zestimate® history
Owner options
List your home for rent
$5,132/mo
Rent Zestimate®
Find your next renter with Zillow Rental Manager. Plus, with online applications, you can quickly screen prospective tenants – for free.
$5,132/mo
Rent Zestimate®
Refinance and save
$5,125/mo
Est. payment
Refinancing to a lower rate could help reduce your monthly payments and save thousands over the life of the loan.
$5,125/mo
Est. payment
Explore your selling options
Work with a Zillow partner agent
Leverage their expertise and Zillow's premium Showcase listings to get your home seen by more buyers.
Get startedList with your own agent
Get your home in front of millions of buyers by listing it on Zillow.
Learn how to do itSell it yourself
Take full control of how buyers see your home on Zillow by listing For Sale by Owner (FSBO).
List your homeWhat's special
Smart design detailsVersatile fourth bedroomTropical oasisCustom-built entertainment centerOpen-concept pool homeGemstone lightingBuilt-in murphy bed
Zillow last checked:
Listing updated:
Listed by:
JENNIFER DUMAS 919-675-3483,
FLORIDA HOMES REALTY & MTG LLC 904-996-9115
Bought with:
MARCELLUS HEATH, 3334793
ONE SOTHEBY'S INTERNATIONAL REALTY
Source: realMLS,MLS#: 2065285
Facts & features
Interior
Bedrooms & bathrooms
- Bedrooms: 4
- Bathrooms: 3
- Full bathrooms: 3
Primary bedroom
- Level: Main
- Area: 210 Square Feet
- Dimensions: 15.00 x 14.00
Bedroom 3
- Level: Main
- Area: 120 Square Feet
- Dimensions: 12.00 x 10.00
Bedroom 4
- Level: Main
- Area: 144 Square Feet
- Dimensions: 12.00 x 12.00
Bathroom 2
- Level: Main
- Area: 120 Square Feet
- Dimensions: 12.00 x 10.00
Great room
- Level: Main
- Area: 374 Square Feet
- Dimensions: 22.00 x 17.00
Kitchen
- Level: Main
- Area: 210 Square Feet
- Dimensions: 15.00 x 14.00
Other
- Description: Garage
- Level: Main
- Area: 399 Square Feet
- Dimensions: 19.00 x 21.00
Other
- Description: Recreational Garage-2
- Level: Main
- Area: 126 Square Feet
- Dimensions: 14.00 x 9.00
Heating
- Central
Cooling
- Central Air
Appliances
- Included: Double Oven, Dryer, Gas Cooktop, Gas Oven, Microwave, Refrigerator, Tankless Water Heater, Washer, Water Softener Owned
- Laundry: Gas Dryer Hookup, Sink
Features
- Built-in Features, Ceiling Fan(s), Entrance Foyer, Jack and Jill Bath, Kitchen Island, Open Floorplan, Pantry, Primary Bathroom -Tub with Separate Shower, Master Downstairs, Smart Home, Smart Thermostat, Walk-In Closet(s)
Interior area
- Total interior livable area: 2,555 sqft
Property
Parking
- Total spaces: 2.5
- Parking features: Garage, Garage Door Opener
- Garage spaces: 2.5
Features
- Levels: One
- Stories: 1
- Pool features: In Ground, Fenced, Gas Heat, Heated, Salt Water, Waterfall
- Fencing: Back Yard
Lot
- Size: 6,969 Square Feet
Details
- Parcel number: 0237180930
Construction
Type & style
- Home type: SingleFamily
- Property subtype: Single Family Residence
Materials
- Fiber Cement
- Roof: Metal
Condition
- New construction: No
- Year built: 2019
Utilities & green energy
- Water: Public
- Utilities for property: Natural Gas Available
Community & HOA
Community
- Security: Security Gate
- Subdivision: Beachwalk
HOA
- Has HOA: Yes
- Amenities included: Other, Clubhouse, Dog Park, Fitness Center, Jogging Path, Maintenance Grounds, Pickleball, Playground, Tennis Court(s), Water
- HOA fee: $486 quarterly
- HOA name: Beachwalk Club Dues
- Second HOA fee: $335 monthly
Location
- Region: Saint Johns
Financial & listing details
- Price per square foot: $282/sqft
- Tax assessed value: $609,831
- Annual tax amount: $9,560
- Date on market: 1/17/2025
- Listing terms: Cash,Conventional,VA Loan
Price history
| Date | Event | Price |
|---|---|---|
| 4/17/2025 | Sold | $719,900-1.4%$282/sqft |
Source:  realMLS #2065285 Report a problem realMLS #2065285 Report a problem | ||
| 3/17/2025 | Pending sale | $729,900$286/sqft |
Source: realMLS #2065285 Report a problem | ||
| 2/17/2025 | Price change | $729,900-1.4%$286/sqft |
Source: realMLS #2065285 Report a problem | ||
| 1/17/2025 | Listed for sale | $739,900+55.4%$290/sqft |
Source: realMLS #2065285 Report a problem | ||
| 9/17/2019 | Sold | $476,000$186/sqft |
Source: Public Record Report a problem | ||
Public tax history
| Year | Property taxes | Tax assessment |
|---|---|---|
| 2025 | $10,211 +6.8% | $465,984 +2.9% |
| 2024 | $9,561 +2.3% | $452,851 +3% |
| 2023 | $9,343 +4.3% | $439,661 +3% |
| 2022 | $8,958 +1.3% | $426,855 +3% |
| 2021 | $8,840 +4.1% | $414,422 +7.3% |
| 2020 | $8,492 +78.6% | $386,404 +383% |
| 2019 | $4,756 | $80,000 +1500% |
| 2018 | $4,756 | $5,000 |
Find assessor info on the county website
Neighborhood: 32259
Nearby homes
- $723,1004 bd3 ba3.6k sqft156 Waterline Dr, Saint Johns, FL 32259Off Market
- $709,7004 bd3 ba3.3k sqft134 Waterline Dr, Saint Johns, FL 32259Off Market

- $638,2004 bd3 ba2.5k sqft168 Waterline Dr, Saint Johns, FL 32259Off Market

- $722,3004 bd4 ba3.2k sqft124 Waterline Dr, Saint Johns, FL 32259Off Market
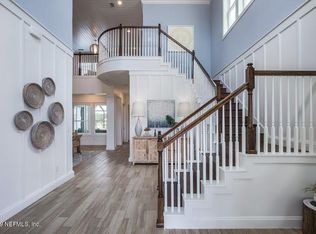
- $772,5004 bd4 ba3.4k sqft178 Waterline Dr, Saint Johns, FL 32259Off Market
- $649,9004 bd3 ba2.7k sqft114 Waterline Dr, Saint Johns, FL 32259Sold
- $571,1024 bd3 ba-- sqft165 Waterline Dr, Saint Johns, FL 32259Off Market
- $435,0354 bd3 ba-- sqft129 Waterline Dr, Saint Johns, FL 32259Off Market
Nearby schools
GreatSchools rating
- 9/10Lakeside AcademyGrades: K-8Distance: 1.6 mi
- 7/10Beachside High SchoolGrades: 8-12Distance: 0.5 mi
Schools provided by the listing agent
- Elementary: Lakeside Academy
- Middle: Lakeside Academy
- High: Beachside
Source: realMLS. This data may not be complete. We recommend contacting the local school district to confirm school assignments for this home.
Get a cash offer in 3 minutes
Find out how much your home could sell for in as little as 3 minutes with a no-obligation cash offer.
Estimated market value
$707,000
Get a cash offer in 3 minutes
Find out how much your home could sell for in as little as 3 minutes with a no-obligation cash offer.
Estimated market value
$707,000
- Florida
- Saint Johns County
- Saint Johns
- 32259
- 146 WATERLINE Drive
Nearby cities
Nearby neighborhoods
Nearby zip codes
Other Saint Johns Topics
