Skip main navigation
Off market
  • $683,900

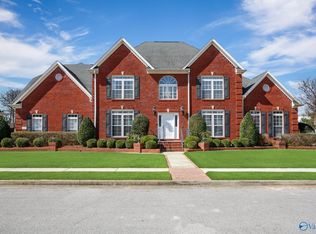
    114 Wesley Clark Blvd, Madison, AL 35756

    4beds
    4,553sqft
    SingleFamily
    Built in 2004
    0.36 Acres Lot
    $683,900 Zestimate®
    $150/sqft
    $3,124 Estimated rent

    Home value

    $683,900

    $643,000 - $725,000

    $3,124/mo

    Zestimate® history
    Loading
    Loading...

    Owner options

    List your home for rent

    $3,124/mo

    Rent Zestimate®

    Find your next renter with Zillow Rental Manager. Plus, with online applications, you can quickly screen prospective tenants – for free.

    Learn more

    $3,124/mo

    Rent Zestimate®

    Refinance and save

    $3,133/mo

    Est. payment

    Refinancing to a lower rate could help reduce your monthly payments and save thousands over the life of the loan.

    See today's rates

    $3,133/mo

    Est. payment

    Explore your selling options

    Work with a Zillow partner agent

    Leverage their expertise and Zillow's premium Showcase listings to get your home seen by more buyers.

    Get started

    List with your own agent

    Get your home in front of millions of buyers by listing it on Zillow.

    Learn how to do it

    Sell it yourself

    Take full control of how buyers see your home on Zillow by listing For Sale by Owner (FSBO).

    List your home

    What's special

    Enjoy the HARD TO FIND SERENITY of the back porch WITHOUT staring at neighboring homes in Madison! This BEAUTIFUL, IMMACULATELY kept home boasts a HUGE Master bedroom with sitting area, 4 beds / 4 baths PLUS a PERFECT FOR ENTERTAINING BONUS ROOM with enough SPACE for everyone to play on the POOL TABLE and PING-PONG TABLE AT THE SAME TIME with a full size POKER table and BAR AREA as well! CORIAN countertops, 5 burner GAS COOKTOP, FIREPLACE, 3-CAR GARAGE, too many amenities to list! New sump pump and one of the HVAC units fully replaced in 2017 and a FULLY ENCAPSULATED CRAWLSPACE! DON'T MISS THIS!

    This property is off market, which means it's not currently listed for sale or rent on Zillow. This may be different from what's available on other websites or public sources.

    Facts & features

    Interior

    Bedrooms & bathrooms
    • Bedrooms: 4
    • Bathrooms: 4
    • Full bathrooms: 3
    • 1/2 bathrooms: 1
    Heating
    • Forced air
    Features
    • Flooring: Tile, Other, Carpet, Hardwood
    • Has fireplace: Yes
    Interior area
    • Total interior livable area: 4,553 sqft

    Property

    Features
    • Exterior features: Wood, Brick
    Lot
    • Size: 0.36 Acres
    Details
    • Parcel number: 1706130000013035

    Construction

    Type & style
    • Home type: SingleFamily
    Materials
    • Wood
    • Roof: Asphalt
    Condition
    • Year built: 2004

    Community & neighborhood

    Location
    • Region: Madison

    HOA & financial

    HOA
    • Has HOA: Yes
    • HOA fee: $25 monthly

    Other

    Other facts
    • State: AL
    • Status: ACTIVE
    • DINING ROOM DESC: Wood Floor, Smooth Ceiling, Crown Mold
    • STYLE: 2 Story
    • BEDROOM2 DESC: Carpet, Smooth Ceiling
    • MASTER BR DESC: Ceiling Fan, Carpet, Smooth Ceiling, 9? Ceiling, Sitting Area
    • FIREPLACE: One
    • CONSTRUCTION: Full Brick
    • BEDROOM3 DESC: Carpet, Smooth Ceiling
    • KITCHEN DESC: Pantry, Smooth Ceiling, Tile, 9? Ceiling, Sol Sur Cntrtop
    • FAMILY ROOM DESC: Smooth Ceiling, Crown Mold, Fireplace
    • County: LIMESTONE
    • BRKFST ROOM DESC: Tile, Smooth Ceiling, 9? Ceiling
    • GARAGE/CARPORT: Three Car Garage
    • AIR CONDITION: Central 2
    • BEDROOM4 DESC: Carpet, Smooth Ceiling
    • FOYER DESC: Wood Floor, Smooth Ceiling, Crown Mold
    • HEAT: Central 2
    • Other Rooms1: SUN
    • OTHER ROOM 4 DESC: Ceiling Fan
    • OTHER ROOM 2 DESC: Tile
    • OTHER ROOM 1 DESC: Tile
    • Middle School: LIBERTY
    • Elementary School: MILL CREEK
    • Other Rooms2: GLABATH
    • Other Rooms3: LAUNDRY
    • Other Rooms4: BONUS
    • Subdivision: TAYLORS CROSSING
    • LIVING ROOM DESC: Crown Mold, Smooth Ceiling, Wood Floor
    • Living: LIVING
    • Lot: 16
    • High School: JAMESCLEMENS

    Price history

    DateEventPrice
    1/4/2019Sold$445,000-1.1%$98/sqft
    Source: ValleyMLS #1097430 Report a problem
    11/9/2018Price change$449,900-2.2%$99/sqft
    Source: Leading Edge R.E. Group-Mad. #1097430 Report a problem
    8/6/2018Price change$459,900-2.1%$101/sqft
    Source: Leading Edge R.E. Group-Mad. #1097430 Report a problem
    8/2/2018Listed for sale$469,900$103/sqft
    Source: Leading Edge R.E. Group-Mad. #1097430 Report a problem

    Public tax history

    YearProperty taxesTax assessment
    2025$4,581 -0.2%$64,360 -0.2%
    2024$4,590 +5.1%$64,480 +5.1%
    2023$4,365 +18.1%$61,360 +17.8%
    2022$3,697 +21.5%$52,080 +21.1%
    2020$3,043 +15.5%$43,000 -4%
    2018$2,634 -0.4%$44,780
    2017$2,644 $44,780 -90%
    2016$2,644 $447,700 +899.8%
    2015$2,644 $44,780

    Find assessor info on the county website

    Neighborhood: 35756

    Nearby schools

    GreatSchools rating
    Schools provided by the listing agent
    • Elementary: MILL CREEK
    • Middle: LIBERTY
    • High: JAMESCLEMENS

    Source: The MLS. This data may not be complete. We recommend contacting the local school district to confirm school assignments for this home.

    Get a cash offer in 3 minutes
    Find out how much your home could sell for in as little as 3 minutes with a no-obligation cash offer.
    Estimated market value
    $683,900
    Get a cash offer in 3 minutes
    Find out how much your home could sell for in as little as 3 minutes with a no-obligation cash offer.
    Estimated market value
    $683,900