Mediterranean inspired luxury abounds in this exceptional Madison home. A dramatic 2-story entryway beckons w/ a stately staircase & gleaming hardwood floors. The dream kitchen features a stunning painted tile backsplash, Wolf range, double ovens, furniture-quality cabinetry, a scullery, butler pass & striking copper sink. The kitchen flows into the vaulted hearth room w/ fireplace & inviting breakfast room. The primary suite is a true retreat w/ its own fireplace, elegant bay window & a spa-caliber bathroom complete w/ heated floors, custom cabinetry, luxurious walk-in shower, & soaking tub. A spacious sunroom overlooks the large lot! 3-car garage, storm shelter & neighborhood pool!
Sold for $780,000
$780,000
118 Wesley Clark Blvd, Madison, AL 35756
4beds
5,047sqft
Single Family Residence
Built in 2003
0.4 Acres Lot
$-- Zestimate®
$155/sqft
$3,063 Estimated rent
Home value
Not available
Estimated sales range
Not available
$3,063/mo
Zestimate® history
Owner options
List your home for rent
$3,063/mo
Rent Zestimate®
Find your next renter with Zillow Rental Manager. Plus, with online applications, you can quickly screen prospective tenants – for free.
$3,063/mo
Rent Zestimate®
Refinance and save
$4,070/mo
Est. payment
Refinancing to a lower rate could help reduce your monthly payments and save thousands over the life of the loan.
$4,070/mo
Est. payment
Explore your selling options
Work with a Zillow partner agent
Leverage their expertise and Zillow's premium Showcase listings to get your home seen by more buyers.
Get startedList with your own agent
Get your home in front of millions of buyers by listing it on Zillow.
Learn how to do itSell it yourself
Take full control of how buyers see your home on Zillow by listing For Sale by Owner (FSBO).
List your homeWhat's special
Butler passLarge lotSoaking tubInviting breakfast roomHeated floorsLuxurious walk-in showerFurniture-quality cabinetry
Zillow last checked:
Listing updated:
Listed by:
Kelsey Zwack Pizzato 256-656-6098,
Keller Williams Horizon
Bought with:
Philip Boyett, 150304
eXp Realty LLC
Source: ValleyMLS,MLS#: 21918806
Facts & features
Interior
Bedrooms & bathrooms
- Bedrooms: 4
- Bathrooms: 4
- Full bathrooms: 3
- 1/2 bathrooms: 1
Rooms
- Room types: Foyer, Master Bedroom, Living Room, Bedroom 2, Dining Room, Bedroom 3, Kitchen, Bedroom 4, Family Room, Breakfast, Bonus Room, Livingroom/Diningroom, Butlers Pantry, Office/Study, Glabath, Hearth/Keeping Room, Laundry, Loft, Sun, Breakfast Room, Bathroom 2, Bathroom 3, Master Bathroom, Bath:Powder1/2
Primary bedroom
- Features: 9’ Ceiling, Ceiling Fan(s), Crown Molding, Fireplace, Sitting Area, Smooth Ceiling, Tray Ceiling(s), Wood Floor
- Level: First
- Area: 480
- Dimensions: 32 x 15
Bedroom 2
- Features: Ceiling Fan(s), Smooth Ceiling, Wood Floor, Walk-In Closet(s)
- Level: Second
- Area: 195
- Dimensions: 15 x 13
Bedroom 3
- Features: Ceiling Fan(s), Smooth Ceiling, Wood Floor, Walk-In Closet(s)
- Level: Second
- Area: 352
- Dimensions: 22 x 16
Bedroom 4
- Features: Ceiling Fan(s), Smooth Ceiling, Wood Floor, Walk-In Closet(s)
- Level: Second
- Area: 216
- Dimensions: 18 x 12
Primary bathroom
- Features: 9’ Ceiling, Ceiling Fan(s), Crown Molding, Double Vanity, Granite Counters, Smooth Ceiling, Tile, Vaulted Ceiling(s)
- Level: First
- Area: 308
- Dimensions: 22 x 14
Bathroom 1
- Features: 9’ Ceiling, Ceiling Fan(s), Crown Molding, Double Vanity, Granite Counters, Smooth Ceiling, Tile, Vaulted Ceiling(s)
- Level: First
- Area: 308
- Dimensions: 22 x 14
Bathroom 2
- Features: 9’ Ceiling, Crown Molding, Smooth Ceiling, Wood Floor
- Level: First
- Area: 42
- Dimensions: 6 x 7
Bathroom 3
- Features: Smooth Ceiling, Tile
- Level: Second
- Area: 36
- Dimensions: 4 x 9
Bathroom 4
- Features: Smooth Ceiling, Tile
- Level: Second
- Area: 120
- Dimensions: 12 x 10
Dining room
- Features: 9’ Ceiling, Crown Molding, Smooth Ceiling, Wood Floor, Wainscoting
- Level: First
- Area: 221
- Dimensions: 17 x 13
Family room
- Features: 10’ + Ceiling, Ceiling Fan(s), Fireplace, Smooth Ceiling, Vaulted Ceiling(s), Wood Floor
- Level: First
- Area: 285
- Dimensions: 19 x 15
Kitchen
- Features: 9’ Ceiling, Crown Molding, Eat-in Kitchen, Granite Counters, Pantry, Recessed Lighting, Smooth Ceiling, Wood Floor
- Level: First
- Area: 255
- Dimensions: 17 x 15
Living room
- Features: 10’ + Ceiling, Ceiling Fan(s), Crown Molding, Fireplace, Smooth Ceiling, Wood Floor, Built-in Features
- Level: First
- Area: 408
- Dimensions: 24 x 17
Laundry room
- Features: 9’ Ceiling, Smooth Ceiling, Tile, Built-in Features, Utility Sink
- Level: First
- Area: 81
- Dimensions: 9 x 9
Loft
- Features: Crown Molding, Carpet, Smooth Ceiling
- Level: Second
- Area: 336
- Dimensions: 16 x 21
Heating
- Central 2
Cooling
- Central 2
Appliances
- Included: Dishwasher, Disposal, Double Oven, Microwave Drawer, Gas Cooktop, Tankless Water Heater
Features
- Basement: Crawl Space
- Has fireplace: Yes
- Fireplace features: Gas Log, Three +
Interior area
- Total interior livable area: 5,047 sqft
Property
Parking
- Total spaces: 3
- Parking features: Garage-Attached, Garage Faces Side, Carport, Corner Lot
- Carport spaces: 3
Features
- Levels: Two
- Stories: 2
- Patio & porch: Patio, Front Porch
- Exterior features: Curb/Gutters, Sidewalk, Sprinkler Sys
Lot
- Size: 0.4 Acres
Details
- Parcel number: 1706130000013039
Construction
Type & style
- Home type: SingleFamily
- Architectural style: Traditional
- Property subtype: Single Family Residence
Condition
- New construction: No
- Year built: 2003
Utilities & green energy
- Sewer: Public Sewer
- Water: Public
Community & HOA
Community
- Features: Curbs
- Subdivision: Taylors Crossing
HOA
- Has HOA: Yes
- Amenities included: Common Grounds, Pool
- Services included: Common Grounds, Community Pool (OA)
- HOA fee: $525 annually
- HOA name: Taylor's Crossing HOA
Location
- Region: Madison
Financial & listing details
- Price per square foot: $155/sqft
- Tax assessed value: $478,900
- Date on market: 5/21/2026
Price history
| Date | Event | Price |
|---|---|---|
| 7/27/2026 | Sold | $780,000-2.5%$155/sqft |
Source:  ValleyMLS #21918806 Report a problem ValleyMLS #21918806 Report a problem | ||
| 6/13/2026 | Pending sale | $800,000$159/sqft |
Source: ValleyMLS #21918806 Report a problem | ||
| 5/21/2026 | Listed for sale | $800,000$159/sqft |
Source: ValleyMLS #21918806 Report a problem | ||
Public tax history
| Year | Property taxes | Tax assessment |
|---|---|---|
| 2025 | -- | $47,900 -9.2% |
| 2024 | -- | $52,760 +5% |
| 2023 | -- | $50,260 +17.6% |
| 2022 | -- | $42,740 +22% |
| 2020 | -- | $35,040 -14.7% |
| 2018 | $2,413 -0.4% | $41,100 |
| 2017 | $2,423 | $41,100 -90% |
| 2016 | $2,423 | $410,900 +899.8% |
| 2015 | $2,423 | $41,100 |
Find assessor info on the county website
Neighborhood: 35756
Nearby homes
- $624,100-- bd-- ba4k sqft102 Beerli Dr, Madison, AL 35756Off Market
- $515,0005 bd4 ba4.1k sqft116 Wesly Clark Blvd, Madison, AL 35756Sold
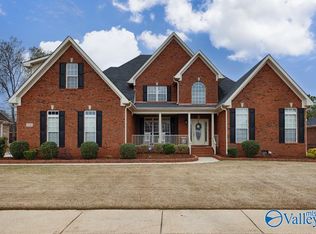
- $584,400-- bd-- ba3.8k sqft116 Wesley Clark Blvd, Madison, AL 35756Off Market
- $739,0004 bd4 ba4.6k sqft124 Wesly Clark Blvd, Madison, AL 35756Sold

- $671,7005 bd5 ba4.4k sqft123 Wesley Clark Blvd, Madison, AL 35758Off Market
- $721,700-- bd4 ba4.6k sqft104 Beerli Dr, Madison, AL 35756Off Market
- $750,000-- bd3 ba4.3k sqft112 Wesley Clark Blvd SE, Madison, AL 35756Sold
- $684,9004 bd4 ba4.5k sqft114 Wesley Clark Blvd, Madison, AL 35756Off Market
Nearby schools
GreatSchools rating
- 10/10Mill Creek Elementary SchoolGrades: PK-5Distance: 1.1 mi
- 10/10Journey Middle SchoolGrades: 6-8Distance: 2.7 mi
- 8/10James Clemens High SchoolGrades: 9-12Distance: 0.7 mi
Schools provided by the listing agent
- Elementary: Mill Creek
- Middle: Journey Middle School
- High: Jamesclemens
Source: ValleyMLS. This data may not be complete. We recommend contacting the local school district to confirm school assignments for this home.


Get pre-qualified for a loan
At Zillow Home Loans, we can pre-qualify you in as little as 5 minutes with no impact to your credit score.An equal housing lender. NMLS #10287.
- Alabama
- Limestone County
- Madison
- 35756
- 118 Wesley Clark Blvd
