🔥 INVESTOR SPECIAL - FIRE-DAMAGED PROPERTY 🔥Calling all investors, contractors, and visionaries! This fire-damaged property is being offered AS-IS and presents an opportunity for the right buyer to restore, rebuild, or redevelop.Due to the condition of the home, an accepted purchase agreement is required before access is granted.Property is being sold strictly AS-IS. Seller will make no repairs.
Pending
$58,500
114 Westchester Dr, Lafayette, LA 70506
3beds
1,862sqft
:
Get pre-qualifiedN/A
Single Family Residence
Built in ----
0.25 Acres Lot
$-- Zestimate®
$31/sqft
$-- HOA
What's special
- 9 days |
- 851 |
- 24 |
Likely to sell faster than
Zillow last checked:
Listing updated:
Listed by:
Rebekah M Hebert,
EXP Realty, LLC 337-522-7554
Source: RAA,MLS#: 2600006960
Facts & features
Interior
Bedrooms & bathrooms
- Bedrooms: 3
- Bathrooms: 2
- Full bathrooms: 2
Heating
- Other
Cooling
- Other
Features
- Walk-In Closet(s), Granite Counters, Tile Counters
- Flooring: Tile, Wood, Wood Laminate
- Has fireplace: No
Interior area
- Total interior livable area: 1,862 sqft
Property
Parking
- Total spaces: 2
- Parking features: Carport
- Carport spaces: 2
Features
- Stories: 1
- Patio & porch: Open, Porch
- Fencing: Privacy,Wood
Lot
- Size: 0.25 Acres
- Dimensions: 75 x 147
- Features: 0 to 0.5 Acres, Level
Details
- Additional structures: Shed(s), Storage
- Parcel number: 6072640
- Zoning: Residential
Construction
Type & style
- Home type: SingleFamily
- Architectural style: Traditional
- Property subtype: Single Family Residence
Materials
- Brick Veneer, Frame
- Foundation: Slab
- Roof: Composition
Condition
- Major Renovation
Utilities & green energy
- Electric: Elec: City
- Gas: Gas: Atmos
- Sewer: Public Sewer
Community & HOA
Community
- Subdivision: Parkview Terrace
Location
- Region: Lafayette
Financial & listing details
- Price per square foot: $31/sqft
- Tax assessed value: $181,280
- Annual tax amount: $1,907
- Date on market: 7/29/2026
- Electric utility on property: Yes
Estimated market value
Not available
Estimated sales range
Not available
$1,810/mo
Price history
| Date | Event | Price |
|---|---|---|
| 8/4/2026 | Pending sale | $58,500$31/sqft |
Source:  RAA #2600006960 Report a problem RAA #2600006960 Report a problem | ||
| 7/30/2026 | Listed for sale | $58,500-69.2%$31/sqft |
Source: RAA #2600006960 Report a problem | ||
| 3/28/2016 | Sold | -- |
Source: Public Record Report a problem | ||
| 2/5/2016 | Price change | $189,900-2.6%$102/sqft |
Source: Coldwell Banker Pelican R.E. #16000418 Report a problem | ||
| 1/14/2016 | Price change | $194,900+16.7%$105/sqft |
Source: Coldwell Banker Pelican R.E. #16000418 Report a problem | ||
| 12/31/2015 | Listed for sale | $167,000+45.3%$90/sqft |
Source: Owner #24053584 Report a problem | ||
| 12/15/2014 | Sold | -- |
Source: Public Record Report a problem | ||
| 10/8/2014 | Price change | $114,900-8%$62/sqft |
Source: Coldwell Banker Pelican Real Estate #L14253597 Report a problem | ||
| 9/18/2014 | Listed for sale | $124,900$67/sqft |
Source: Homepath #L14253597 Report a problem | ||
| 9/12/2014 | Pending sale | $124,900$67/sqft |
Source: Homepath #L14253597 Report a problem | ||
| 8/20/2014 | Price change | $124,900-7.4%$67/sqft |
Source: Homepath #L14253597 Report a problem | ||
| 7/18/2014 | Price change | $134,900-6.9%$72/sqft |
Source: Homepath #L14253597 Report a problem | ||
| 6/14/2014 | Price change | $144,900-6.5%$78/sqft |
Source: Homepath #L14253597 Report a problem | ||
| 5/20/2014 | Listed for sale | $154,900-3.1%$83/sqft |
Source: Coldwell Banker Pelican Real Estate #L14253597 Report a problem | ||
| 4/2/2014 | Sold | -- |
Source: Public Record Report a problem | ||
| 12/15/2010 | Listing removed | $159,900$86/sqft |
Source: Coldwell Banker Pelican Real Estate Report a problem | ||
| 7/18/2010 | Price change | $159,900+3.9%$86/sqft |
Source: Dominion Enterprises #L10217322 Report a problem | ||
| 6/26/2010 | Price change | $153,900-3.8%$83/sqft |
Source: Coldwell Banker Pelican Real Estate #L10217322 Report a problem | ||
| 5/22/2010 | Listed for sale | $159,900$86/sqft |
Source: Coldwell Banker Pelican Real Estate #L10217322 Report a problem | ||
Public tax history
| Year | Property taxes | Tax assessment |
|---|---|---|
| 2024 | $1,907 +9.1% | $18,128 +8.5% |
| 2023 | $1,748 0% | $16,709 |
| 2022 | $1,748 -0.3% | $16,709 |
| 2021 | $1,754 +0.3% | $16,709 |
| 2020 | $1,748 +4.3% | $16,709 |
| 2019 | $1,677 -1.7% | $16,709 |
| 2018 | $1,705 +59% | $16,709 0% |
| 2017 | $1,072 | $16,710 +73.9% |
| 2015 | $1,072 +206.9% | $9,610 |
| 2013 | $349 +95.9% | $9,610 |
| 2011 | $178 +0.2% | $9,610 |
| 2010 | $178 -49.1% | $9,610 |
| 2008 | $350 -0.3% | $9,610 |
| 2006 | $351 +0.5% | $9,610 |
| 2005 | $349 +107.6% | $9,610 +16.3% |
| 2002 | $168 +9.8% | $8,260 |
| 2001 | $153 +80.1% | $8,260 +24.6% |
| 2000 | $85 | $6,630 |
Find assessor info on the county website
Monthly payment
Est. payment
Payment breakdown
Explore the cost of this home by adjusting the details. Changes won't be saved.Climate risks
Neighborhood: 70506
Nearby schools
GreatSchools rating
- 8/10Woodvale Elementary SchoolGrades: PK-5Distance: 0.9 mi
- 9/10L.J. Alleman Middle SchoolGrades: 6-8Distance: 1.2 mi
- 9/10Lafayette High SchoolGrades: 9-12Distance: 0.4 mi
Schools provided by the listing agent
- Elementary: S.J. Montgomery
- Middle: Lafayette
- High: Lafayette
Source: RAA. This data may not be complete. We recommend contacting the local school district to confirm school assignments for this home.
- $--3 bd2 ba1.4k sqft116 Westchester Dr, Lafayette, LA 70506Sold
- $164,900-- bd-- ba1.4k sqft112 Westchester Dr, Lafayette, LA 70506Off Market
- $225,400-- bd-- ba2.2k sqft118 Westchester Dr, Lafayette, LA 70506Off Market
- $181,5003 bd2 ba1.6k sqft117 Felicie Dr, Lafayette, LA 70506Off Market

- $170,800-- bd-- ba1.1k sqft115 Westchester Dr, Lafayette, LA 70506Off Market
- $--3 bd1 ba1.4k sqft110 Westchester Dr, Lafayette, LA 70506Sold
- $194,700-- bd-- ba1.9k sqft117 Westchester Dr, Lafayette, LA 70506Off Market
- $158,300-- bd-- ba1.3k sqft115 Felicie Dr, Lafayette, LA 70506Off Market
A local agent can set up tours, give advice and negotiate with sellers.
A local lender can help you make sure your offer is ready when you are.
Similar homes
- $59,9993 bd2 ba1.5k sqft206 Acorn Dr, Lafayette, LA 70507For Sale
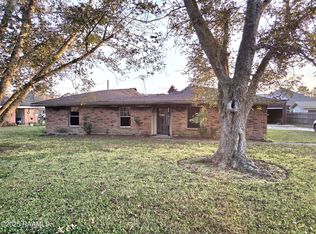
 MLS ID #2500005907, Leticia Verhage, Keller Williams Realty Acadiana. RAA
 - $--4 bd3 ba1.9k sqft117 Charles Dr, Lafayette, LA 70508Auction
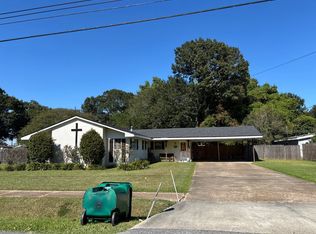 Auction.com 1
 - $69,0003 bd2 ba1.5k sqft803 Poplar St, Lafayette, LA 70501For Sale
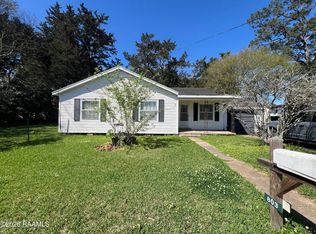 MLS ID #2600002175, Charles Ditch, Keaty Real Estate Team. RAA
 - $63,9004 bd2 ba953 sqft112 Brenda St, Lafayette, LA 70501For Sale
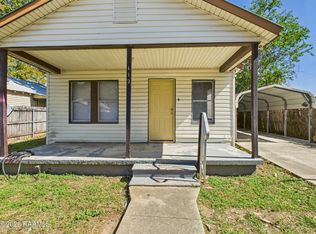 MLS ID #2600002525, Charles Ditch, Keaty Real Estate Team. RAA
 - $65,0003 bd2 ba1k sqft309 E Cedar St, Lafayette, LA 70501For SaleMLS ID #2500004815, Andrea Laborde, Guidry & Co. Real Estate, Inc.. RAA
- $56,5002 bd1 ba1.1k sqft278 Paul Breaux Ave, Lafayette, LA 70501For SaleMLS ID #2500002362, Kevin McKay, HUNCO Real Estate. RAA
- $79,9002 bd1 ba1k sqft121 Evelyn Dr, Lafayette, LA 70506For SaleMLS ID #2600005027, Charles Ditch, Keaty Real Estate Team. RAA
- $85,0002 bd1 ba966 sqft301 Thelma Dr, Lafayette, LA 70506For SaleMLS ID #2600003187, Charles Ditch, Keaty Real Estate Team. RAA
- $80,0004 bd2 ba1.3k sqft508 Orchid Dr, Lafayette, LA 70506For SaleMLS ID #2500004816, Andrea Laborde, Guidry & Co. Real Estate, Inc.. RAA
- $75,0003 bd2 ba1.4k sqft115 Noah St, Lafayette, LA 70501For SaleMLS ID #2600003572, Margeaux S Tujague, Dwight Andrus Real Estate Agency, LLC. RAA
- $45,0003 bd2 ba1.3k sqft103 Flamingo St, Rayne, LA 70578For SaleMLS ID #2600007067, Robyn Wells, Parish Realty Acadiana. RAA
- $75,5003 bd2 ba1.3k sqft414 12th St, Lafayette, LA 70501For SaleMLS ID #2500006839, Brian Gotreaux, Real Broker, LLC. RAA
- $63,0003 bd2 ba1.4k sqft207 Arnaudville Rd, Carencro, LA 70520For SaleMLS ID #2600006532, Brandon Breaux, Brandon E. Breaux Real Estate. RAA
- $60,0003 bd2 ba1.2k sqft1112 Weatherford Dr, Breaux Bridge, LA 70517For SaleMLS ID #2600006380, Nick Dodge, Prime Real Estate & Mgmt Solut. RAA
- $65,0002 bd2 ba1k sqft201 High Meadows Blvd APT 101, Lafayette, LA 70507For SaleMLS ID #2600007093, Jenn Stonicher, Keller Williams Realty Acadiana. RAA
- $59,0002 bd2 ba1k sqft201 High Meadows Blvd APT 153, Lafayette, LA 70507For SaleMLS ID #2600005003, Jennifer Kenney, EXP Realty, LLC. RAA
- $69,9002 bd1 ba956 sqft396 Sunset Dr, Lafayette, LA 70501For SaleMLS ID #2600003786, Jamie Knight, Real Broker, LLC. RAA
- $60,0003 bd2 ba1.4k sqft3133 Cypress St, Abbeville, LA 70510For SaleMLS ID #2600004435, Drake Abshire, Epique Realty. RAA
- $70,0003 bd2 ba1.7k sqft1145 Begnaud Rd, Arnaudville, LA 70512AuctionXome
- $--3 bd2 ba1.1k sqft1205 Burdon Olivier Rd, Arnaudville, LA 70512AuctionAuction.com 1
