Welcome to 121 Evelyn, is a 2-bedroom, 1-bathroom rental home nestled in the heart of Lafayette's sought after area. With a interior spanning 1,056 square feet, this property boasts comfortable living spaces perfect for a small family or professionals seeking proximity to ULL. Currently tenant-occupied, this home offers immediate rental income, making it an ideal addition to your investment portfolio. Monthly Rental income is $900.
For sale
$79,900
121 Evelyn Dr, Lafayette, LA 70506
2beds
1,073sqft
:
Get pre-qualified$543/mo
Single Family Residence
Built in ----
5,662 Square Feet Lot
$-- Zestimate®
$74/sqft
$-- HOA
What's special
Comfortable living spaces
- 59 days |
- 72 |
- 4 |
Zillow last checked:
Listing updated:
Listed by:
Charles Ditch,
Keaty Real Estate Team 337-235-7770
Source: RAA,MLS#: 2600005027
Facts & features
Interior
Bedrooms & bathrooms
- Bedrooms: 2
- Bathrooms: 1
- Full bathrooms: 1
Heating
- Central
Cooling
- Central Air
Appliances
- Included: Dishwasher, Microwave, Electric Stove Con
- Laundry: Electric Dryer Hookup, Washer Hookup
Features
- Beamed Ceilings, Crown Molding, Formica Counters
- Flooring: Carpet, Laminate, Tile
- Has fireplace: No
Interior area
- Total interior livable area: 1,073 sqft
Property
Parking
- Parking features: Open
- Has uncovered spaces: Yes
Accessibility
- Accessibility features: Handicap Acc
Features
- Stories: 1
- Patio & porch: Covered, Enclosed, Open
- Fencing: Privacy,Wood
Lot
- Size: 5,662 Square Feet
- Dimensions: 61.3 x 93.8
- Features: 0 to 0.5 Acres, Level
Details
- Parcel number: 6061333
Construction
Type & style
- Home type: SingleFamily
- Architectural style: Traditional
- Property subtype: Single Family Residence
Materials
- Asbestos, Frame
- Foundation: Pillar/Post/Pier
- Roof: Composition
Condition
- Fixer
Utilities & green energy
- Electric: Elec: City
- Sewer: Public Sewer
Community & HOA
Community
- Subdivision: Elphege Roger
Location
- Region: Lafayette
Financial & listing details
- Price per square foot: $74/sqft
- Tax assessed value: $83,400
- Annual tax amount: $877
- Date on market: 6/5/2026
- Electric utility on property: Yes
Estimated market value
Not available
Estimated sales range
Not available
$1,038/mo
Price history
| Date | Event | Price |
|---|---|---|
| 6/5/2026 | Listed for sale | $79,900-20.1%$74/sqft |
Source:  RAA #2600005027 Report a problem RAA #2600005027 Report a problem | ||
| 11/1/2025 | Listing removed | $100,000$93/sqft |
Source: RAA #24002768 Report a problem | ||
| 3/21/2024 | Price change | $100,000-71.8%$93/sqft |
Source: RAA #24002768 Report a problem | ||
| 3/21/2024 | Listed for sale | $355,000+298.9%$331/sqft |
Source: RAA #24002757 Report a problem | ||
| 8/18/2017 | Listing removed | $850$1/sqft |
Source: BG Realty & Management LLC Report a problem | ||
| 8/8/2017 | Price change | $850-5.6%$1/sqft |
Source: BG Realty & Management LLC Report a problem | ||
| 7/12/2017 | Listed for rent | $900$1/sqft |
Source: BG Realty & Management LLC Report a problem | ||
| 6/9/2017 | Sold | -- |
Source: RAA #17003259 Report a problem | ||
| 5/12/2017 | Pending sale | $89,000$83/sqft |
Source: Marquis Realty Group #17002283 Report a problem | ||
| 4/24/2017 | Price change | $89,000-6.3%$83/sqft |
Source: Van Eaton & Romero, LLC #17003259 Report a problem | ||
| 3/8/2017 | Listed for sale | $95,000$89/sqft |
Source: Marquis Realty Group #17002283 Report a problem | ||
| 6/20/2007 | Sold | -- |
Source: Public Record Report a problem | ||
Public tax history
| Year | Property taxes | Tax assessment |
|---|---|---|
| 2024 | $877 +27.9% | $8,340 +27.2% |
| 2023 | $686 0% | $6,557 |
| 2022 | $686 -0.3% | $6,557 |
| 2021 | $688 +0.3% | $6,557 |
| 2020 | $686 +4.3% | $6,557 |
| 2019 | $658 -1.7% | $6,557 |
| 2018 | $669 +0.1% | $6,557 |
| 2017 | $668 | $6,557 +7% |
| 2015 | $668 +507.7% | $6,130 |
| 2013 | $110 +0.6% | $6,130 |
| 2011 | $109 | $6,130 |
| 2010 | $109 | $6,130 |
| 2008 | $109 +74.4% | $6,130 +74.1% |
| 2006 | $63 -75.9% | $3,520 |
| 2005 | $260 +531.4% | $3,520 +9.3% |
| 2002 | $41 +11.5% | $3,220 |
| 2001 | $37 +18.4% | $3,220 +32% |
| 2000 | $31 | $2,440 |
Find assessor info on the county website
Monthly payment
Est. payment
Payment breakdown
Explore the cost of this home by adjusting the details. Changes won't be saved.Climate risks
Neighborhood: 70506
Nearby schools
GreatSchools rating
- 5/10J. Wallace James Elementary SchoolGrades: PK-5Distance: 1.2 mi
- 4/10Lafayette Middle SchoolGrades: 6-8Distance: 1.6 mi
- 6/10Acadiana High SchoolGrades: 9-12Distance: 2.8 mi
Schools provided by the listing agent
- Elementary: Westside
- Middle: Scott
- High: Acadiana
Source: RAA. This data may not be complete. We recommend contacting the local school district to confirm school assignments for this home.
- $106,3002 bd2 ba965 sqft119 Evelyn Dr, Lafayette, LA 70506Off Market
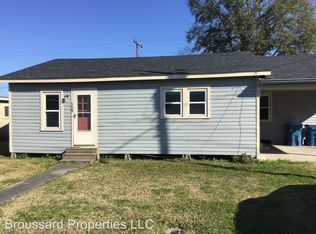
- $---- bd-- ba1.4k sqft123 Evelyn Dr, Lafayette, LA 70506Sold
- $112,500-- bd-- ba1.2k sqft117 Evelyn Dr, Lafayette, LA 70506Off Market
- $5,670-- bd-- ba-- sqft108 Evelyn Dr, Lafayette, LA 70506Off Market
- $11,510-- bd-- ba-- sqft122 Evelyn Dr, Lafayette, LA 70506Off Market
- $161,8004 bd2 ba1.5k sqft124 Evelyn Dr, Lafayette, LA 70506Off Market
- $77,4003 bd1 ba1.2k sqft115 Evelyn Dr, Lafayette, LA 70506Off Market
- $160,9003 bd2 ba1.3k sqft113 Evelyn Dr, Lafayette, LA 70506Off Market
A local agent can set up tours, give advice and negotiate with sellers.
Similar homes
- $85,0002 bd1 ba966 sqft301 Thelma Dr, Lafayette, LA 70506For Sale
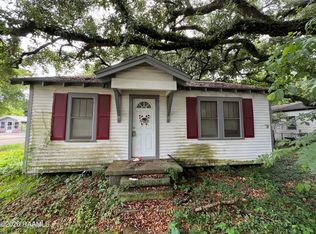
 MLS ID #2600003187, Charles Ditch, Keaty Real Estate Team. RAA
 - $80,0004 bd2 ba1.3k sqft508 Orchid Dr, Lafayette, LA 70506For Sale
 MLS ID #2500004816, Andrea Laborde, Guidry & Co. Real Estate, Inc.. RAA
 - $99,9002 bd2 ba1k sqft116 Alex St, Lafayette, LA 70506For Sale
 MLS ID #2600006076, Ted N Bauer, Dwight Andrus Real Estate Agency, LLC. RAA
 - $75,0003 bd2 ba1.4k sqft115 Noah St, Lafayette, LA 70501For Sale
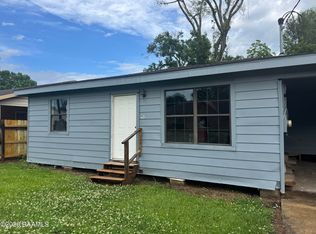 MLS ID #2600003572, Margeaux S Tujague, Dwight Andrus Real Estate Agency, LLC. RAA
 - $69,0003 bd2 ba1.5k sqft803 Poplar St, Lafayette, LA 70501For SaleMLS ID #2600002175, Charles Ditch, Keaty Real Estate Team. RAA
- $79,0002 bd2 ba1.1k sqft2830 Louisiana Ave APT 5, Lafayette, LA 70501For SaleMLS ID #2600007117, Ericka Journet, Keller Williams Realty Acadiana. RAA
- $84,9002 bd1 ba900 sqft222 Pershing Ave, Lafayette, LA 70501For SaleMLS ID #2600000951, Denise Carlson, Savvy Team Realty, LLC. RAA
- $110,0002 bd2 ba1.1k sqft110 April St, Lafayette, LA 70506For SaleMLS ID #2600001854, Michael Guidroz, EXP Realty, LLC. RAA
- $75,0002 bd1 ba914 sqft934 Saint Charles St, Lafayette, LA 70501For SaleMLS ID #2600006252, Isha Broussard, Keller Williams Realty Acadiana. RAA
- $85,0003 bd1 ba1.2k sqft103 Dolese St, Lafayette, LA 70501For SaleMLS ID #2600005436, Selena C Lormand, Keller Williams Realty Acadiana. RAA
- $75,0002 bd1 ba754 sqft1116 S Orange St, Lafayette, LA 70501For SaleMLS ID #2600005104, Joseph Kishbaugh, United Property Services, LLC. RAA
- $112,0002 bd2 ba1.1k sqft200 Lodge Dr APT 806, Lafayette, LA 70506For SaleMLS ID #2600007054, Jennifer L Steen, Compass. RAA
- $78,0003 bd1 ba846 sqft210 Marne St, Lafayette, LA 70501For SaleMLS ID #2500005694, Kirk M Brown, EXP Realty, LLC. RAA
- $75,0003 bd1 ba1k sqft317 Doc Duhon St, Lafayette, LA 70501For SaleMLS ID #2600003750, Jamie Knight, Real Broker, LLC. RAA
- $89,9003 bd1 ba1k sqft304 Marne St, Lafayette, LA 70501For SaleMLS ID #2500006948, Brandy M Siner, Goldie Locks Realty LLC. RAA
- $75,5003 bd2 ba1.3k sqft414 12th St, Lafayette, LA 70501For SaleMLS ID #2500006839, Brian Gotreaux, Real Broker, LLC. RAA
- $100,5003 bd2 ba1.4k sqft121 N General Marshall St, Lafayette, LA 70501For SaleMLS ID #2600000692, Raquell Carrington, Carrington Realty, Inc.. RAA
- $95,0003 bd2 ba1.1k sqft159 Essie Street, Lafayette, LA 70501For SaleMLS ID #2600001630, Maurianna Robichaux. eXp Realty
- $92,0003 bd1 ba879 sqft117 S Richter Dr, Lafayette, LA 70501For SaleMLS ID #2600006212, Rose Chaisson, Compass. RAA
- $65,0003 bd2 ba1k sqft309 E Cedar St, Lafayette, LA 70501For SaleMLS ID #2500004815, Andrea Laborde, Guidry & Co. Real Estate, Inc.. RAA
