This is your chance to own the Wisteria II Model Home in Westfield. Welcome to Westfield -Wisteria II Floor Plan – MOVE-IN READY! This beautiful 3-bedroom, 2-bath home is located in the sought-after Westfield community. The inviting open-concept layout features a tray ceiling in the living room and dining room with decorative wood accents, an electric fireplace, shiplap walls, and wallpaper. The gourmet kitchen features a drop-in range, wall oven, and microwave with a walk-in pantry. Luxury vinyl plank flooring runs throughout, with cozy carpet in the bedrooms. The kitchen and bathrooms feature elegant quartz countertops, while the primary suite includes a tiled walk-in shower and a separate soaking tub for a spa-like feel. A spacious front porch and screened rear porch. The drop zone is right off of the garage leading into the laundry room that has cabinets are already installed for your convenience. Built by Great Southern Homes, this energy-efficient design combines comfort, style, and functionality—making it the perfect place to call home. *** Square footage is approximate and not guaranteed. Buyer/Buyer’s agent to verify. ***
New construction
$399,990
114 Westfield Circle Lot 2, Conway, SC 29526
3beds
1,831sqft
Single Family Residence
Built in 2025
10,018 Square Feet Lot
$-- Zestimate®
$218/sqft
$62/mo HOA
What's special
Electric fireplaceSpacious front porchWalk-in pantryDrop-in rangeScreened rear porchInviting open-concept layoutShiplap walls
- 1 day
- 212
- 11
Zillow last checked:
Listing updated:
Listed by:
Robbie K Ash 843-457-5093,
SM South Carolina Brokerage, LLC
Source: CCAR,MLS#: 2625200 Originating MLS: Coastal Carolinas Association of Realtors
Originating MLS: Coastal Carolinas Association of RealtorsFacts & features
Interior
Bedrooms & bathrooms
- Bedrooms: 3
- Bathrooms: 2
- Full bathrooms: 2
Heating
- Electric
Appliances
- Included: Cooktop, Dishwasher, Disposal, Microwave, Refrigerator, Range Hood, Dryer, Washer
Features
- Attic, Tray Ceiling(s), Ceiling Fan(s), Dual Sinks, Fireplace, Garden Tub/Roman Tub, Main Level Primary, Pull Down Attic Stairs, Permanent Attic Stairs, Split Bedrooms, Separate Shower, Vanity, Walk-In Closet(s), Breakfast Bar, Kitchen Island, Stainless Steel Appliances, Solid Surface Counters
- Flooring: Carpet, Luxury Vinyl, Luxury VinylPlank
- Doors: Insulated Doors
- Attic: Pull Down Stairs,Permanent Stairs
- Has fireplace: Yes
Interior area
- Total structure area: 2,248
- Total interior livable area: 1,831 sqft
Property
Parking
- Total spaces: 4
- Parking features: Attached, Garage, Two Car Garage, Garage Door Opener
- Attached garage spaces: 2
Features
- Levels: One
- Stories: 1
- Patio & porch: Rear Porch, Front Porch
- Exterior features: Irrigation Sprinklers, Porch
Lot
- Size: 10,018 Square Feet
- Features: Outside City Limits, Rectangular, Rectangular Lot
Details
- Additional parcels included: ,
- Parcel number: 27816020002
- Zoning: Residental
- Special conditions: None
Construction
Type & style
- Home type: SingleFamily
- Architectural style: Ranch
- Property subtype: Single Family Residence
Materials
- Vinyl Siding
- Foundation: Slab
Condition
- Never Occupied
- New construction: Yes
- Year built: 2025
Details
- Builder model: Wisteria II
- Builder name: Great Southern Homes
- Warranty included: Yes
Utilities & green energy
- Utilities for property: Cable Available, Electricity Available, Phone Available, Sewer Available, Underground Utilities
Green energy
- Energy efficient items: Doors, Windows
Community & HOA
Community
- Features: Clubhouse, Golf Carts OK, Recreation Area, Long Term Rental Allowed
- Security: Security System, Smoke Detector(s)
- Subdivision: Westfield
HOA
- Has HOA: Yes
- Amenities included: Clubhouse, Owner Allowed Golf Cart, Owner Allowed Motorcycle, Pet Restrictions, Tenant Allowed Golf Cart, Tenant Allowed Motorcycle
- Services included: Common Areas, Legal/Accounting, Recreation Facilities, Sewer, Trash, Water
- HOA fee: $62 monthly
Location
- Region: Conway
Financial & listing details
- Price per square foot: $218/sqft
- Date on market: 10/14/2026
- Listing terms: Cash,Conventional,FHA,VA Loan
- Electric utility on property: Yes
Estimated market value
Not available
Estimated sales range
Not available
Not available
Price history
| Date | Event | Price |
|---|---|---|
| 10/14/2026 | Listed for sale | $399,990$218/sqft |
Source:  CCAR #2625200 Report a problem CCAR #2625200 Report a problem | ||
Public tax history
Tax history is unavailable.
Monthly payment
Est. payment
Payment breakdown
Explore the cost of this home by adjusting the details. Changes won't be saved.Climate risks
Neighborhood: 29526
Nearby schools
Schools provided by the listing agent
- Elementary: Midland Elementary School
- Middle: Aynor Middle School
- High: Aynor High School
Source: CCAR. This data may not be complete. We recommend contacting the local school district to confirm school assignments for this home.
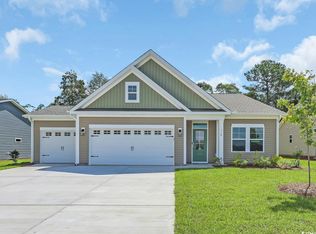
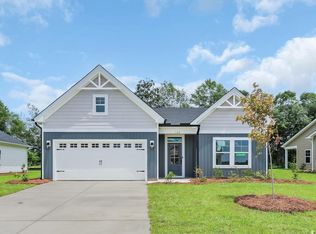

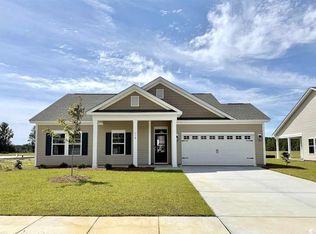
Similar homes
- $351,4253 bd2 ba1.8k sqft280 Westfield Circle Lot 41 Easton M, Conway, SC 29526New Construction

 MLS ID #2622777, Robbie K Ash, SM South Carolina Brokerage, LLC. CCAR
 - $347,9603 bd3 ba2.3k sqft271 Westfield Circle Lot 47 Garland C, Conway, SC 29526New Construction
 MLS ID #2622875, Robbie K Ash, SM South Carolina Brokerage, LLC. CCAR
 - $336,4253 bd2 ba1.8k sqft272 Westfield Circle Lot 39 Easton L, Conway, SC 29526New Construction
 MLS ID #2623425, Robbie K Ash, SM South Carolina Brokerage, LLC. CCAR
 - $330,0903 bd2 ba1.9k sqft284 Westfield Circle Lot 42 -Wallace C, Conway, SC 29526New Construction
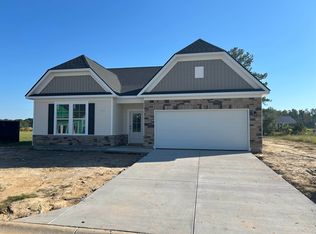 MLS ID #2621766, Robbie K Ash, SM South Carolina Brokerage, LLC. CCAR
 - $323,2653 bd2 ba1.8k sqft275 Westfield Circle Lot 46 Easton A, Conway, SC 29526New ConstructionMLS ID #2623344, Robbie K Ash, SM South Carolina Brokerage, LLC. CCAR
- $354,0204 bd3 ba2.5k sqft276 Westfield Circle Lot 40 Quentin A, Conway, SC 29526New ConstructionMLS ID #2622590, Robbie K Ash, SM South Carolina Brokerage, LLC. CCAR
- $311,7203 bd2 ba1.7k sqft279 Westfield Circle Lot 45 Quentin C, Conway, SC 29526New ConstructionMLS ID #2622708, Robbie K Ash, SM South Carolina Brokerage, LLC. CCAR
- $290,4303 bd2 ba1.3k sqft267 Westfield Circle Lot 48 Atkinson C, Conway, SC 29526New ConstructionMLS ID #2622684, Robbie K Ash, SM South Carolina Brokerage, LLC. CCAR
- $269,9903 bd2 ba1.3k sqftTBD Westfield Circle #Atkinson A TBD, Conway, SC 29526New ConstructionMLS ID #2620940, Robbie K Ash, SM South Carolina Brokerage, LLC. CCAR
- $269,9904 bd2 ba1.7k sqft189 Admiral St #Homesite 20, Conway, SC 29526New ConstructionCCAR
- $277,9903 bd2 ba1.6k sqft181 Admiral St #HOMESITE 18, Conway, SC 29526New ConstructionCCAR
- $259,9903 bd2 ba1.4k sqft201 Admiral St #HOMESITE 64, Conway, SC 29526New ConstructionCCAR
