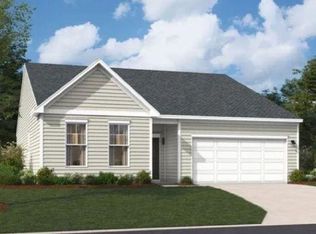
The Quentin floorplan is a single-level layout with three bedrooms, on the main floor, with a finished attic and a 4th bedroom three full baths and 2 car garage. The open kitchen, dining area and family room create a spacious relaxing space, while the Gourmet kitchen features a large island, with pendant lighting, abundant cabinets and countertop space. The drop in range and range hood (vents to the outside) while the wall oven provides a stylish addition and efficient addition to this kitchen. is a the specially designed pocket office and built-in-desk right off of the kitchen is a welcoming space for any activities. The dining room and family areas flow seamlessly to the covered patio. The primary suite is split from the 2 guest bedrooms and are located on the opposite side of the home near the full bath. With it's smart use of space, open living area, and convenient one-level-design with a finished attic space, 4th bedroom and full bath creates comfortable layout for family or guests. With it's smart use of space, open living areas the Quentin is designed to complement a variety of lifestyles. The home is currently in the framing stage. Estimated completion is end of November 2026. Located in Westfield, Conway SC. Only 73 homesites in this sweet, small community with sidewalks, a community garden, and a planned pickleball court. Come see Conway's best-kept secret. Photos shown are of a completed model and are for illustrative purposes only. Colors, features, and finishes may vary. Equal housing opportunity builders.
New construction
Price cut: $20K (11/11)
$334,020
276 Westfield Circle Lot 40 Quentin A, Conway, SC 29526
4beds
2,505sqft
Single Family Residence
Built in 2026
10,018 Square Feet Lot
$332,200 Zestimate®
$133/sqft
$62/mo HOA
What's special
Finished atticSingle-level layoutGourmet kitchen
- 64 days
- 82
- 12
Zillow last checked:
Listing updated:
Listed by:
Robbie K Ash 843-457-5093,
SM South Carolina Brokerage, LLC
Source: CCAR,MLS#: 2622590 Originating MLS: Coastal Carolinas Association of Realtors
Facts & features
Interior
Bedrooms & bathrooms
- Bedrooms: 4
- Bathrooms: 3
- Full bathrooms: 3
Primary bedroom
- Features: Ceiling Fan(s)
- Level: Main
- Dimensions: 15.8x13.9
Bedroom 2
- Level: Main
- Dimensions: 11.11x11.3
Bedroom 3
- Dimensions: 13.4x10.11
Primary bathroom
- Features: Dual Sinks, Separate Shower, Vanity
Family room
- Features: Ceiling Fan(s)
Kitchen
- Features: Breakfast Bar, Dishwasher, Kitchen Exhaust Fan, Kitchen Island, Pantry, Stainless Steel Appliances, Solid Surface Counters
Heating
- Central, Electric
Cooling
- Central Air
Appliances
- Included: Double Oven, Dishwasher, Disposal, Microwave, Range, Range Hood
- Laundry: Washer Hookup
Features
- Ceiling Fan(s), Dual Sinks, Split Bedrooms, Separate Shower, Vanity, Breakfast Bar, Kitchen Island, Stainless Steel Appliances, Solid Surface Counters
- Flooring: Carpet, Luxury Vinyl, Luxury VinylPlank, Tile
- Doors: Insulated Doors
Interior area
- Total structure area: 3,144
- Total interior livable area: 2,505 sqft
Property
Parking
- Total spaces: 4
- Parking features: Attached, Garage, Two Car Garage, Garage Door Opener
- Attached garage spaces: 2
Features
- Levels: One and One Half
- Stories: 1
- Patio & porch: Rear Porch, Front Porch, Patio
- Exterior features: Irrigation Sprinklers, Porch, Patio
Lot
- Size: 10,018 Square Feet
- Features: Outside City Limits, Rectangular, Rectangular Lot
Details
- Additional parcels included: ,
- Parcel number: 27816020021
- Zoning: residental
- Special conditions: None
Construction
Type & style
- Home type: SingleFamily
- Architectural style: Ranch
- Property subtype: Single Family Residence
Materials
- Vinyl Siding
- Foundation: Slab
Condition
- Under Construction
- New construction: Yes
- Year built: 2026
Details
- Builder model: Quentin A
- Builder name: Stanley Martin Homes
- Warranty included: Yes
Utilities & green energy
- Water: Public
- Utilities for property: Cable Available, Electricity Available, Phone Available, Sewer Available, Underground Utilities, Water Available
Green energy
- Energy efficient items: Doors, Windows
Community & HOA
Community
- Features: Golf Carts OK, Long Term Rental Allowed
- Security: Smoke Detector(s)
- Subdivision: Westfield
HOA
- Has HOA: Yes
- Amenities included: Owner Allowed Golf Cart, Owner Allowed Motorcycle, Tenant Allowed Golf Cart, Tenant Allowed Motorcycle
- Services included: Common Areas, Legal/Accounting, Recreation Facilities, Trash
- HOA fee: $62 monthly
Location
- Region: Quentin A Conway
Financial & listing details
- Price per square foot: $133/sqft
- Date on market: 9/8/2026
- Listing terms: Cash,Conventional,FHA,VA Loan
- Electric utility on property: Yes
Estimated market value
$332,200
$316,000 - $349,000
$2,363/mo
Price history
| Date | Event | Price |
|---|---|---|
| 11/11/2026 | Price change | $334,020-5.6%$133/sqft |
Source:  CCAR #2622590 Report a problem | ||
| 10/3/2026 | Price change | $354,020-2.7%$141/sqft |
Source: CCAR #2622590 Report a problem | ||
| 9/21/2026 | Price change | $364,020-3.2%$145/sqft |
Source: CCAR #2622590 Report a problem | ||
| 9/12/2026 | Listed for sale | $376,065$150/sqft |
Source: CCAR #2622590 Report a problem | ||
Public tax history
Tax history is unavailable.
Monthly payment
Est. payment
Payment breakdown
Explore the cost of this home by adjusting the details. Changes won't be saved.Climate risks
Neighborhood: 29526
Nearby schools
Schools provided by the listing agent
- Elementary: Midland Elementary School
- Middle: Aynor Middle School
- High: Aynor High School
Source: CCAR. This data may not be complete. We recommend contacting the local school district to confirm school assignments for this home.
- $351,4253 bd2 ba1.8k sqft280 Westfield Cir LOT 41, Easton M Conway, SC 29526New Construction

- $336,4253 bd2 ba1.8k sqft272 Westfield Cir LOT 39, Easton R Conway, SC 29526New Construction

- $357,7003 bd2 ba1.7k sqft685 Lambert Rd, Conway, SC 29526Off Market
- $323,2653 bd2 ba1.8k sqft275 Westfield Cir LOT 46, Easton Conway, SC 29526New Construction

Similar homes
- $347,9603 bd3 ba2.3k sqft271 Westfield Circle Lot 47 Garland C, Conway, SC 29526New Construction

 MLS ID #2622875, Robbie K Ash, SM South Carolina Brokerage, LLC. CCAR
- $311,7203 bd2 ba1.7k sqft279 Westfield Circle Lot 45 Quentin C, Conway, SC 29526New Construction
 MLS ID #2622708, Robbie K Ash, SM South Carolina Brokerage, LLC. CCAR
- $309,0903 bd2 ba1.9k sqft284 Westfield Circle Lot 42 -Wallace C, Conway, SC 29526New Construction
 MLS ID #2621766, Robbie K Ash, SM South Carolina Brokerage, LLC. CCAR
- $294,9903 bd2 ba1.8k sqftTBD Westfield Circle #Easton A TBB, Conway, SC 29526New Construction
 MLS ID #2625716, Robbie K Ash, SM South Carolina Brokerage, LLC. CCAR
- $290,4303 bd2 ba1.3k sqft267 Westfield Circle Lot 48 Atkinson C, Conway, SC 29526New ConstructionMLS ID #2622684, Robbie K Ash, SM South Carolina Brokerage, LLC. CCAR
- $269,9903 bd2 ba1.3k sqftTBD Westfield Circle #Atkinson A TBD, Conway, SC 29526New ConstructionMLS ID #2620940, Robbie K Ash, SM South Carolina Brokerage, LLC. CCAR
- $347,9004 bd3 ba2.8k sqft3115 Mountaineer Ln, Conway, SC 29526New ConstructionCCAR
- $348,3904 bd3 ba2.2k sqft509 Italian Cypress Ct, Conway, SC 29527New ConstructionMLS ID #2604922, Leslie Sanders, DR Horton. CCAR
- $329,0003 bd3 ba2.3k sqft3144 Gadwall Dr. Lot 33 Garland C, Aynor, SC 29511New ConstructionMLS ID #2621418, Cynthia Sartin, SM South Carolina Brokerage, LLC. CCAR
- $298,1853 bd3 ba2.1k sqft725 Bramble Way lot 30 - Sadler, Conway, SC 29527New ConstructionMLS ID #2627038, James T Dombek, SM South Carolina Brokerage, LLC. CCAR
- $325,7903 bd2 ba1.9k sqft3128 Gadwall Dr. Lot 29 Wallace C, Aynor, SC 29511New ConstructionMLS ID #2621454, Cynthia Sartin, SM South Carolina Brokerage, LLC. CCAR
- $344,1203 bd3 ba2.3k sqft150 Cascade Dr. Lot 13 Garland C, Conway, SC 29527New ConstructionMLS ID #2622761, Jill A Delmastro, SM South Carolina Brokerage, LLC. CCAR
- $359,9904 bd4 ba2.2k sqft2623 Hudson Trail, Conway, SC 29526New ConstructionCCAR
- $315,9904 bd3 ba2.2k sqft360 Safari Scarlet Ct, Conway, SC 29527New ConstructionCCAR
