The Easton offers a thoughtfully designed layout that combines comfortable everyday living with plenty of flexibility. 3 bedrooms, including a privately situated primary suite, along with an open-concept kitchen, dining area, and family room with an electric fireplace that creates a spacious central gathering area. The gourmet kitchen features a large center island, generous cabinet and countertop space, and a nearby pocket office with a built-in desk. The dining area flows naturally to the outdoor living space, making it easy to relax or entertain. Tucked away at the rear of the home, the primary suite features and private ensuite bath with dual vanities and a spacious walk-in closet, while two secondary bedrooms are conveniently located near the front of the home. The guest bathroom features a double-bowl vanity for added functionality. With its open living areas, smart use of space, and adaptable design, the Easton is designed to complement a variety of lifestyles. Move in quick or build it your way! Choose from thoughtfully designed quick move-in ready homes or take advantage of our build-to-order opportunities to personalize a home that feels like yours from the start. **Photos shown are of a completed model and are for illustrative purposes only. Actual colors, features, and finishes may vary. Home is currently in early stages of construction. Estimated completion is end of November.** Located in Westfield in Conway SC, enjoy a welcoming community with a future pickleball court, sidewalks, community garden area, all while being conveniently located near beaches, golf, shopping, dining, and entertainment. Easy access to Hwy 501 & 22, downtown Conway, Coastal Carolina University and numerous beaches. Located in the Aynor School District. **Photos and/or renderings may be representative and may show optional features or upgrades not included in the base price**
New construction
$294,990
TBD Westfield Circle #Easton A TBB, Conway, SC 29526
3beds
1,897sqft
Single Family Residence
Built in 2026
10,018 Square Feet Lot
$-- Zestimate®
$156/sqft
$62/mo HOA
What's special
Electric fireplaceCommunity garden areaLarge center islandPrivately situated primary suiteGourmet kitchenDual vanitiesSpacious walk-in closet
- 1 day
- 112
- 16
Zillow last checked:
Listing updated:
Listed by:
Robbie K Ash 843-457-5093,
SM South Carolina Brokerage, LLC
Source: CCAR,MLS#: 2625716 Originating MLS: Coastal Carolinas Association of Realtors
Facts & features
Interior
Bedrooms & bathrooms
- Bedrooms: 3
- Bathrooms: 2
- Full bathrooms: 2
Heating
- Central, Electric
Cooling
- Central Air
Appliances
- Included: Cooktop, Double Oven, Dishwasher, Disposal, Microwave, Range Hood
- Laundry: Washer Hookup
Features
- Dual Sinks, Split Bedrooms, Separate Shower, Vanity, Breakfast Bar, Stainless Steel Appliances, Solid Surface Counters
- Flooring: Carpet, Luxury Vinyl, Luxury VinylPlank, Tile
- Doors: Insulated Doors
Interior area
- Total structure area: 2,685
- Total interior livable area: 1,897 sqft
Property
Parking
- Total spaces: 4
- Parking features: Attached, Garage, Two Car Garage, Garage Door Opener
- Attached garage spaces: 2
Features
- Levels: One
- Stories: 1
- Patio & porch: Rear Porch
- Exterior features: Irrigation Sprinklers, Porch
Lot
- Size: 10,018 Square Feet
- Features: Outside City Limits, Rectangular, Rectangular Lot
Details
- Additional parcels included: ,
- Parcel number: 27816020tbb
- Zoning: Residental
- Special conditions: None
Construction
Type & style
- Home type: SingleFamily
- Architectural style: Traditional
- Property subtype: Single Family Residence
Materials
- Vinyl Siding
- Foundation: Slab
Condition
- To Be Built
- New construction: Yes
- Year built: 2026
Details
- Builder model: Easton A
- Builder name: Stanley Martin Homes, LLC
- Warranty included: Yes
Utilities & green energy
- Water: Public
- Utilities for property: Cable Available, Electricity Available, Phone Available, Sewer Available, Underground Utilities, Water Available
Green energy
- Energy efficient items: Doors, Windows
Community & HOA
Community
- Features: Golf Carts OK, Long Term Rental Allowed
- Security: Smoke Detector(s)
- Subdivision: Westfield
HOA
- Has HOA: Yes
- Amenities included: Owner Allowed Golf Cart, Owner Allowed Motorcycle, Pet Restrictions, Tenant Allowed Golf Cart, Tenant Allowed Motorcycle
- Services included: Common Areas, Legal/Accounting, Trash
- HOA fee: $62 monthly
Location
- Region: Conway
Financial & listing details
- Price per square foot: $156/sqft
- Date on market: 10/21/2026
- Listing terms: Cash,Conventional,FHA,VA Loan
- Electric utility on property: Yes
Estimated market value
Not available
Estimated sales range
Not available
Not available
Price history
| Date | Event | Price |
|---|---|---|
| 10/21/2026 | Listed for sale | $294,990$156/sqft |
Source:  CCAR #2625716 Report a problem | ||
Public tax history
Tax history is unavailable.
Monthly payment
Est. payment
Payment breakdown
Explore the cost of this home by adjusting the details. Changes won't be saved.Climate risks
Neighborhood: 29526
Nearby schools
Schools provided by the listing agent
- Elementary: Midland Elementary School
- Middle: Aynor Middle School
- High: Aynor High School
Source: CCAR. This data may not be complete. We recommend contacting the local school district to confirm school assignments for this home.
- $323,2653 bd2 ba1.8k sqft275 Westfield Cir LOT 46, Easton Conway, SC 29526New Construction

- $311,7203 bd2 ba1.7k sqft279 Westfield Cir LOT 45, Quentin A Conway, SC 29526New Construction
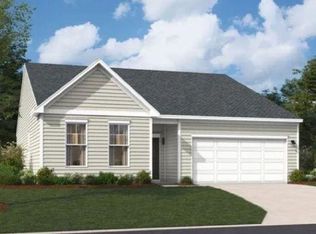
- $290,4303 bd2 ba1.3k sqft267 Westfield Cir LOT 48, Atkinson C Conway, SC 29526New Construction
- $322,9903 bd2 ba1.8k sqft161 Westfield Cir LOT 66, Conway, SC 29526Sold

Similar homes
- from $294,9903 bd2 ba1.8k sqftThe Easton Plan, Westfield, Conway, SC 29526New Construction
 Stanley Martin Homes
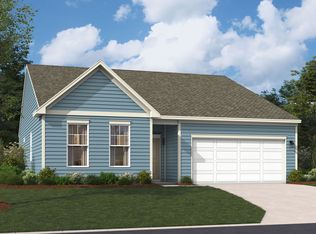
- from $289,9903 bd3 ba1.7k sqftQuentin Plan, Westfield, Conway, SC 29526New Construction
 Stanley Martin Homes
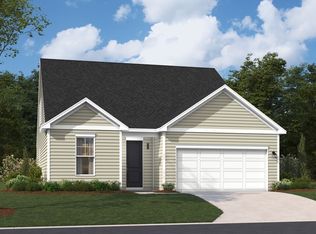
- from $316,9903 bd3 ba2.3k sqftThe Garland Plan, Westfield, Conway, SC 29526New Construction
 Stanley Martin Homes
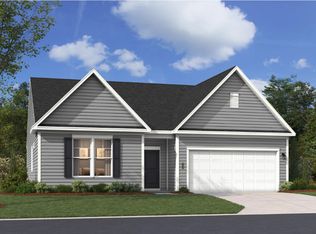
- from $295,9902 bd2 ba1.9k sqftThe Wallace Plan, Westfield, Conway, SC 29526New Construction
 Stanley Martin Homes
- $311,7203 bd2 ba1.7k sqft279 Westfield Circle Lot 45 Quentin C, Conway, SC 29526New Construction
 MLS ID #2622708, Robbie K Ash, SM South Carolina Brokerage, LLC. CCAR
- $290,4303 bd2 ba1.3k sqft267 Westfield Circle Lot 48 Atkinson C, Conway, SC 29526New ConstructionMLS ID #2622684, Robbie K Ash, SM South Carolina Brokerage, LLC. CCAR
- $323,2653 bd2 ba1.8k sqft275 Westfield Circle Lot 46 Easton A, Conway, SC 29526New ConstructionMLS ID #2623344, Robbie K Ash, SM South Carolina Brokerage, LLC. CCAR
- $305,0004 bd3 ba2.3k sqft714 Woodland Farms Circle, Aynor, SC 29511For SaleMLS ID #2625626, Nautica Downey, BH & G Elliott Coastal Living. CCAR
- $330,0903 bd2 ba1.9k sqft284 Westfield Circle Lot 42 -Wallace C, Conway, SC 29526New ConstructionMLS ID #2621766, Robbie K Ash, SM South Carolina Brokerage, LLC. CCAR
- $336,4253 bd2 ba1.8k sqft272 Westfield Circle Lot 39 Easton L, Conway, SC 29526New ConstructionMLS ID #2623425, Robbie K Ash, SM South Carolina Brokerage, LLC. CCAR
- $269,9903 bd2 ba1.3k sqftTBD Westfield Circle #Atkinson A TBD, Conway, SC 29526New ConstructionMLS ID #2620940, Robbie K Ash, SM South Carolina Brokerage, LLC. CCAR
- $284,9003 bd2 ba1.3k sqft776 Woodland Farms Circle WOODLAND FARMS PH 2; LOT 236, Aynor, SC 29511For SaleMLS ID #2625788, Jenn A Botticelli, Realty ONE Group DocksideSouth. CCAR
- $279,0003 bd2 ba1.6k sqft328 Woodcross Court, Conway, SC 29526For SaleMLS ID #2606857, Dana Ghit, Award SC Homes. CCAR
- $245,9003 bd2 ba1.6k sqft561 Woodland Farms Circle, Aynor, SC 29511For SaleMLS ID #2625781, Steven T Koleno, Beycome Brokerage Realty LLC. CCAR
- $289,9904 bd3 ba1.9k sqft162 Admiral St, Conway, SC 29526New ConstructionCCAR
- $265,0003 bd2 ba1.6k sqft323 Woodcross Court, Conway, SC 29526For SaleMLS ID #2604454, Evan M Boruch, CB Sea Coast Advantage MI. CCAR
