Stanly Martin Homes. Welcome to Oak Grove! Small Community Featuring Large 1/2 Acre Homesites. Garland is a two-story home featuring, Owner Suite on a first Floor, Flex Room that could be a 4th bedroom, a pocket office and a flex Room upstairs. Open Great room flows into the Gourmet Kitchen with central island. Primary Bedroom boasts a spacious Walk-in closet; the Primary bath has double sinks and a Shower. Sodded yard and irrigated lawns included with this home. Square footage is approximate and not guaranteed. Buyers/Buyers agent is responsible for verification. Some Photos are for illustrative purposes only and may be of a similar home built elsewhere.
New construction
Price cut: $7K (9/21)
$344,120
150 Cascade Dr. Lot 13 Garland C, Conway, SC 29527
3beds
2,316sqft
Single Family Residence
Built in 2026
0.46 Acres Lot
$-- Zestimate®
$149/sqft
$100/mo HOA
What's special
Flex room
- 6 days
- 90
- 4
Zillow last checked:
Listing updated:
Listed by:
Sally Bokinac 843-997-6559,
SM South Carolina Brokerage, LLC
Source: CCAR,MLS#: 2622761 Originating MLS: Coastal Carolinas Association of Realtors
Originating MLS: Coastal Carolinas Association of RealtorsFacts & features
Interior
Bedrooms & bathrooms
- Bedrooms: 3
- Bathrooms: 3
- Full bathrooms: 2
- 1/2 bathrooms: 1
Rooms
- Room types: Bathroom, Utility Room
Heating
- Central
Cooling
- Central Air
Appliances
- Included: Dishwasher, Disposal, Microwave, Range
- Laundry: Washer Hookup
Features
- Dual Sinks, Main Level Primary, Separate Shower, Walk-In Closet(s), Bedroom on Main Level, Kitchen Island, Stainless Steel Appliances, Solid Surface Counters
- Flooring: Carpet, Luxury Vinyl, Luxury VinylPlank
Interior area
- Total structure area: 2,861
- Total interior livable area: 2,316 sqft
Property
Parking
- Total spaces: 4
- Parking features: Attached, Garage, Two Car Garage, Garage Door Opener
- Attached garage spaces: 2
Features
- Levels: Two,Multi/Split
- Patio & porch: Rear Porch
- Exterior features: Sprinkler/Irrigation, Porch
Lot
- Size: 0.46 Acres
- Features: Cul-De-Sac, Rectangular, Rectangular Lot
Details
- Additional parcels included: ,
- Parcel number: 33313040018
- Zoning: RES
- Special conditions: None
Construction
Type & style
- Home type: SingleFamily
- Architectural style: Split Level
- Property subtype: Single Family Residence
Materials
- Vinyl Siding
- Foundation: Slab
Condition
- Under Construction
- New construction: Yes
- Year built: 2026
Details
- Builder model: Garland C
- Builder name: Stanly Martin
- Warranty included: Yes
Utilities & green energy
- Sewer: Septic Tank
- Water: Public
- Utilities for property: Electricity Available, Septic Available, Water Available
Community & HOA
Community
- Features: Long Term Rental Allowed
- Security: Smoke Detector(s)
- Subdivision: Oak Grove
HOA
- Has HOA: Yes
- Amenities included: Owner Allowed Motorcycle, Pet Restrictions
- Services included: Association Management, Common Areas, Trash
- HOA fee: $100 monthly
Location
- Region: Conway
Financial & listing details
- Price per square foot: $149/sqft
- Date on market: 9/15/2026
- Listing terms: Cash,Conventional,FHA,VA Loan
- Electric utility on property: Yes
Estimated market value
Not available
Estimated sales range
Not available
Not available
Price history
| Date | Event | Price |
|---|---|---|
| 9/21/2026 | Price change | $344,120-2%$149/sqft |
Source:  CCAR #2622761 Report a problem CCAR #2622761 Report a problem | ||
| 9/15/2026 | Listed for sale | $351,155$152/sqft |
Source: CCAR #2622761 Report a problem | ||
Public tax history
Tax history is unavailable.
Monthly payment
Est. payment
Payment breakdown
Explore the cost of this home by adjusting the details. Changes won't be saved.Climate risks
Neighborhood: 29527
Nearby schools
Schools provided by the listing agent
- Elementary: Pee Dee Elementary School
- Middle: Whittemore Park Middle School
- High: Conway High School
Source: CCAR. This data may not be complete. We recommend contacting the local school district to confirm school assignments for this home.
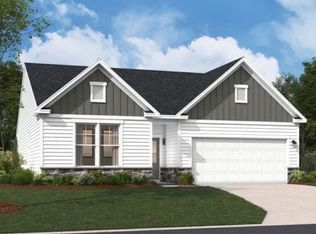
- $318,3553 bd2 ba1.7k sqft146 Cascade Dr LOT 12, Conway, SC 29527New Construction
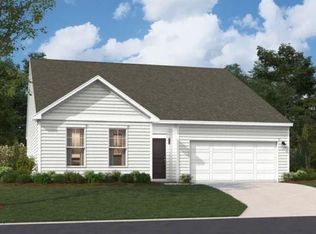
- $337,0203 bd2 ba1.8k sqft142 Cascade Dr LOT 11, Conway, SC 29527New Construction
- $319,8153 bd2 ba1.7k sqft138 Cascade Dr LOT 10, Conway, SC 29527New Construction

- $292,9003 bd2 ba2.1k sqft7110 Oak Grove Rd, Conway, SC 29527Off Market
Similar homes
- $379,9004 bd3 ba2.3k sqft6777 Hampton Rd, Conway, SC 29527For Sale

 MLS ID #26026210, Jennifer Dane. CTMLS
 - $337,0203 bd2 ba1.8k sqft142 Cascade Dr. Lot 11 Easton A, Conway, SC 29527New Construction
 MLS ID #2621458, Sally Bokinac, SM South Carolina Brokerage, LLC. CCAR
 - $319,8153 bd2 ba1.7k sqft138 Cascade Dr. Lot 10 Quentin, Conway, SC 29527New ConstructionMLS ID #2621429, Sally Bokinac, SM South Carolina Brokerage, LLC. CCAR
- $318,3553 bd2 ba1.7k sqft146 Cascade Dr. Lot 12 Quentin C, Conway, SC 29527New ConstructionMLS ID #2621450, Sally Bokinac, SM South Carolina Brokerage, LLC. CCAR
- $345,9903 bd2 ba2k sqft216 Blue Wing Court Lot 26 Grayson II, Conway, SC 29527New ConstructionMLS ID #2529478, Sally Bokinac, SM South Carolina Brokerage, LLC. CCAR
- $296,9303 bd2 ba1.3k sqft134 Cascade Dr. Atkinson Lot 9, Conway, SC 29527New ConstructionMLS ID #2621420, Sally Bokinac, SM South Carolina Brokerage, LLC. CCAR
- $315,0003 bd2 ba1.6k sqft5865 Juniper Bay Rd., Conway, SC 29527For SaleMLS ID #2622846, Bryan M Ricci, LPT Realty, LLC.. CCAR
- $343,4905 bd3 ba2.6k sqft133 Cricklewood Dr, Conway, SC 29526New ConstructionCCAR
- $309,9003 bd3 ba1.5k sqft5824 Antioch Rd., Conway, SC 29527New ConstructionMLS ID #2615482, Chris I Hansford, RE/MAX Southern Shores-Conway. CCAR
- $295,0003 bd2 ba1.6k sqft1044 Corn Husk Loop, Conway, SC 29527For SaleMLS ID #2622712, Brittany Foy Associates, Foy Realty. CCAR
- $309,4904 bd3 ba2k sqft129 Cricklewood Dr, Conway, SC 29526New ConstructionCCAR
- $324,9905 bd3 ba2.1k sqft171 Cricklewood Dr, Conway, SC 29526New ConstructionCCAR
- $364,9003 bd2 ba1.6k sqft4312 Juniper Bay Rd. Lot 4 - Tupelo, Conway, SC 29527New ConstructionMLS ID #2614962, Lauren T Carroll, Iron Oak Properties. CCAR
- $327,9905 bd3 ba2.1k sqft159 Cricklewood Dr, Conway, SC 29526New ConstructionCCAR
