Welcome to Oak Grove, one of Conways only RV and Boat Friendly Community with 30 homes and 1/2 Acre Lots. Introducing Quentin - a Beautifully designed home that perfectly balances comfort, style and functionality. This home features gourmet kitchen w/ stainless hood, 5 burner electric cooktop and wall micro and oven combo, 42" Kitchen Cabinets, and quartz countertops, LVP flooring in all the main living areas, large dining area open to the great room. Off the kitchen, the Quentin offers a pocket office that can also double as a second walk in pantry Step outside to covered back patio, perfect for relaxing and enjoying the outdoors year-round. All our homes come with, Sprinkler system and the added peace of mind of a termite bond. This house could be your new home, ideally located near historic Downtown Conway, the Riverwalk, local restaurants, shops and coastal beaches. Photos are of similar home. Each home has a septic system with public water, and publicly maintained roads.
New construction
Price cut: $4.9K (9/21)
$319,815
138 Cascade Dr. Lot 10 Quentin, Conway, SC 29527
3beds
1,725sqft
Single Family Residence
Built in 2026
0.55 Acres Lot
$317,200 Zestimate®
$185/sqft
$100/mo HOA
What's special
Quartz countertopsSprinkler system
- 71 days
- 15
- 5
Zillow last checked:
Listing updated:
Listed by:
Jill A Delmastro 704-953-9604,
SM South Carolina Brokerage, LLC
Source: CCAR,MLS#: 2621429 Originating MLS: Coastal Carolinas Association of Realtors
Facts & features
Interior
Bedrooms & bathrooms
- Bedrooms: 3
- Bathrooms: 2
- Full bathrooms: 2
Rooms
- Room types: Bathroom, Foyer, Utility Room
Kitchen
- Features: Breakfast Bar, Dishwasher, Solid Surface Counters
Heating
- Central, Electric
Cooling
- Central Air
Appliances
- Included: Dishwasher, Disposal, Microwave, Range
- Laundry: Washer Hookup
Features
- Tray Ceiling(s), Dual Sinks, Main Level Primary, Separate Shower, Walk-In Closet(s), Breakfast Bar, Bedroom on Main Level, Entrance Foyer, Solid Surface Counters
- Flooring: Carpet, Luxury Vinyl, Luxury VinylPlank
Interior area
- Total structure area: 2,067
- Total interior livable area: 1,725 sqft
Property
Parking
- Total spaces: 4
- Parking features: Attached, Garage, Two Car Garage, Garage Door Opener
- Attached garage spaces: 2
Features
- Levels: One
- Stories: 1
- Patio & porch: Rear Porch
- Exterior features: Irrigation Sprinklers, Porch
Lot
- Size: 0.55 Acres
Details
- Additional parcels included: ,
- Parcel number: 33314030011
- Zoning: RE
- Special conditions: None
Construction
Type & style
- Home type: SingleFamily
- Architectural style: Traditional
- Property subtype: Single Family Residence
Materials
- Vinyl Siding
- Foundation: Slab
Condition
- Under Construction
- New construction: Yes
- Year built: 2026
Details
- Builder model: Quentin
- Builder name: Stanley Martin Homes
- Warranty included: Yes
Utilities & green energy
- Water: Public
- Utilities for property: Electricity Available, Sewer Available, Water Available
Community & HOA
Community
- Security: Smoke Detector(s)
- Subdivision: Oak Grove
HOA
- Has HOA: Yes
- Services included: Association Management, Common Areas, Trash
- HOA fee: $100 monthly
Location
- Region: Conway
Financial & listing details
- Price per square foot: $185/sqft
- Date on market: 8/29/2026
- Listing terms: Cash,Conventional,FHA,VA Loan
- Electric utility on property: Yes
Estimated market value
$317,200
$301,000 - $333,000
$1,945/mo
Price history
| Date | Event | Price |
|---|---|---|
| 9/21/2026 | Price change | $319,815-1.5%$185/sqft |
Source:  CCAR #2621429 Report a problem | ||
| 8/29/2026 | Listed for sale | $324,695$188/sqft |
Source: CCAR #2621429 Report a problem | ||
Public tax history
Tax history is unavailable.
Monthly payment
Est. payment
Payment breakdown
Explore the cost of this home by adjusting the details. Changes won't be saved.Climate risks
Neighborhood: 29527
Nearby schools
Schools provided by the listing agent
- Elementary: Pee Dee Elementary School
- Middle: Whittemore Park Middle School
- High: Conway High School
Source: CCAR. This data may not be complete. We recommend contacting the local school district to confirm school assignments for this home.


Similar homes
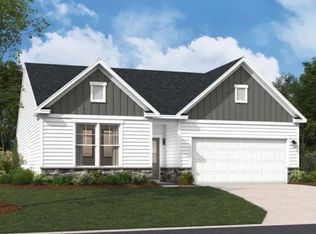
- $318,3553 bd2 ba1.7k sqft146 Cascade Dr. Lot 12 Quentin C, Conway, SC 29527New Construction
 MLS ID #2621450, Jill A Delmastro, SM South Carolina Brokerage, LLC. CCAR
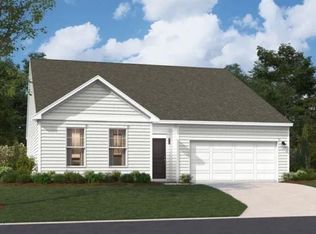
- $337,0203 bd2 ba1.8k sqft142 Cascade Dr. Lot 11 Easton A, Conway, SC 29527New Construction
 MLS ID #2621458, Jill A Delmastro, SM South Carolina Brokerage, LLC. CCAR
- $344,1203 bd3 ba2.3k sqft150 Cascade Dr. Lot 13 Garland C, Conway, SC 29527New Construction
 MLS ID #2622761, Jill A Delmastro, SM South Carolina Brokerage, LLC. CCAR
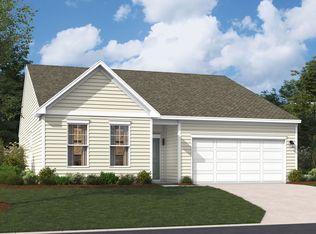
- $319,8153 bd3 ba1.7k sqft138 Cascade Dr, Conway, SC 29527New Construction
 Stanley Martin Homes
- $380,8854 bd3 ba2.4k sqft161 Cascade Dr. Lot 15 WALLACE D, Conway, SC 29527New ConstructionMLS ID #2625594, Jill A Delmastro, SM South Carolina Brokerage, LLC. CCAR
- $315,9904 bd3 ba2.2k sqft360 Safari Scarlet Ct, Conway, SC 29527New ConstructionCCAR
- $315,9903 bd2 ba1.8k sqft335 Acosta Circle, Conway, SC 29527New ConstructionCCAR
- $319,9903 bd2 ba1.7k sqft200 Squirrel Run Dr., Conway, SC 29527New ConstructionMLS ID #2608974, Leslie Sanders, DR Horton. CCAR
- $321,9903 bd2 ba1.7k sqft216 Squirrel Run Dr., Conway, SC 29527New ConstructionMLS ID #2608977, Leslie Sanders, DR Horton. CCAR
- $292,9904 bd2 ba1.7k sqft5251 Marigold Rd., Conway, SC 29527New ConstructionCCAR
- $327,9903 bd2 ba1.8k sqft531 Italian Cypress Ct, Conway, SC 29527New ConstructionMLS ID #2615062, Adam M Brown, DR Horton. CCAR
- $319,8803 bd2 ba1.6k sqft4421 Rockwood Dr., Conway, SC 29527New ConstructionCCAR
- $318,9904 bd3 ba2.3k sqft341 Acosta Circle, Conway, SC 29527New ConstructionCCAR
- $299,9903 bd2 ba1.8k sqft563 Acosta Circle, Conway, SC 29527New ConstructionCCAR
- $314,9904 bd3 ba2.3k sqft531 Acosta Circle, Conway, SC 29527New ConstructionCCAR
- $328,8803 bd2 ba1.8k sqft4403 Rockwood Dr., Conway, SC 29527New ConstructionCCAR
- $349,8803 bd2 ba1.7k sqft316 McGill Dr., Conway, SC 29527New ConstructionMLS ID #2615935, Leslie Sanders, DR Horton. CCAR
