The Bailey II w/ Bonus and 4th Bedroom expands upon the classic Bailey II design, adding flexible second level living space for those seeking extra room. Offering up to 2,178 square feet, this home includes 3 bedrooms and 2 baths on the main floor, plus a spacious bonus room upstairs that can serve as a media room, home office, and a fourth bedroom and a full bath. The main level features an open layout connecting the kitchen, dining, and great room, ideal for entertaining. The owner’s suite offers a walk-in closet and a spa-inspired bath with dual sinks and an optional tiled or deluxe shower. Additional bedrooms and a full bath provide privacy and comfort for family and guests. With its thoughtful layout, flexible options, and modern finishes, The Bailey II w/ Bonus perfectly combines main-level convenience with the adaptable space today’s homeowners need. Photos are for illustrative purposes only and may be of a similar house built elsewhere.
Pending
$394,410
125 Cascade Dr. Lot 23 Bailey C6, Conway, SC 29527
3beds
2,175sqft
Single Family Residence
Built in 2026
0.5 Acres Lot
$-- Zestimate®
$181/sqft
$102/mo HOA
What's special
- 168 days
- 16
- 2
Zillow last checked:
Listing updated:
Listed by:
Sally Bokinac 843-997-6559,
GSH Realty SC, LLC,
Lenae M Raymond 843-907-3044,
SM South Carolina Brokerage, LLC
Source: CCAR,MLS#: 2610931 Originating MLS: Coastal Carolinas Association of Realtors
Originating MLS: Coastal Carolinas Association of RealtorsFacts & features
Interior
Bedrooms & bathrooms
- Bedrooms: 3
- Bathrooms: 3
- Full bathrooms: 3
Rooms
- Room types: Bonus Room, Utility Room
Primary bedroom
- Features: Ceiling Fan(s), Main Level Primary, Walk-In Closet(s)
- Level: First
Bedroom 1
- Level: First
Bedroom 2
- Level: First
Primary bathroom
- Features: Dual Sinks, Garden Tub/Roman Tub, Separate Shower, Vanity
Family room
- Features: Ceiling Fan(s)
Kitchen
- Features: Dishwasher, Kitchen Island, Pantry, Stainless Steel Appliances
Other
- Features: Bedroom on Main Level, Utility Room
Heating
- Central
Cooling
- Central Air
Appliances
- Included: Dishwasher, Disposal, Microwave
- Laundry: Washer Hookup
Features
- Attic, Ceiling Fan(s), Dual Sinks, Garden Tub/Roman Tub, Main Level Primary, Pull Down Attic Stairs, Permanent Attic Stairs, Separate Shower, Vanity, Walk-In Closet(s), Bedroom on Main Level, Kitchen Island, Stainless Steel Appliances
- Flooring: Carpet, Luxury Vinyl, Luxury VinylPlank
- Attic: Pull Down Stairs,Permanent Stairs
Interior area
- Total structure area: 2,775
- Total interior livable area: 2,175 sqft
Property
Parking
- Total spaces: 6
- Parking features: Detached, Garage, Three Car Garage, Garage Door Opener
- Garage spaces: 3
Features
- Levels: One and One Half
- Stories: 1.5
- Patio & porch: Rear Porch
- Exterior features: Sprinkler/Irrigation, Porch
Lot
- Size: 0.5 Acres
- Features: Rectangular, Rectangular Lot
Details
- Additional parcels included: ,
- Parcel number: 33314030015
- Zoning: Res
- Special conditions: None
Construction
Type & style
- Home type: SingleFamily
- Architectural style: Traditional
- Property subtype: Single Family Residence
Materials
- Vinyl Siding, Wood Frame
- Foundation: Slab
Condition
- Under Construction
- New construction: Yes
- Year built: 2026
Details
- Builder model: Bailey II
- Builder name: Great Southern Homes
- Warranty included: Yes
Utilities & green energy
- Sewer: Septic Tank
- Water: Public
- Utilities for property: Electricity Available, Phone Available, Septic Available, Underground Utilities, Water Available
Community & HOA
Community
- Features: Golf Carts OK, Long Term Rental Allowed
- Security: Smoke Detector(s)
- Subdivision: Oak Grove
HOA
- Has HOA: Yes
- Amenities included: Owner Allowed Golf Cart, Pet Restrictions, Tenant Allowed Golf Cart
- Services included: Common Areas, Legal/Accounting, Trash
- HOA fee: $102 monthly
Location
- Region: Conway
Financial & listing details
- Price per square foot: $181/sqft
- Date on market: 4/28/2026
- Listing terms: Cash,Conventional,FHA
- Electric utility on property: Yes
Estimated market value
Not available
Estimated sales range
Not available
$2,023/mo
Price history
| Date | Event | Price |
|---|---|---|
| 6/5/2026 | Pending sale | $388,022$178/sqft |
Source:  CCAR #2610931 Report a problem CCAR #2610931 Report a problem | ||
Public tax history
Tax history is unavailable.
Monthly payment
Est. payment
Payment breakdown
Explore the cost of this home by adjusting the details. Changes won't be saved.Climate risks
Neighborhood: 29527
Nearby schools
Schools provided by the listing agent
- Elementary: Pee Dee Elementary School
- Middle: Whittemore Park Middle School
- High: Conway High School
Source: CCAR. This data may not be complete. We recommend contacting the local school district to confirm school assignments for this home.

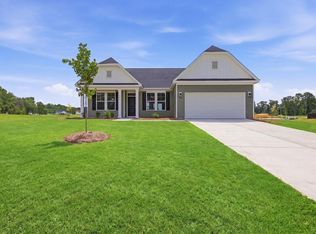
Similar homes
- $389,9904 bd4 ba2.4k sqft104 Cascade Dr., Conway, SC 29527New Construction
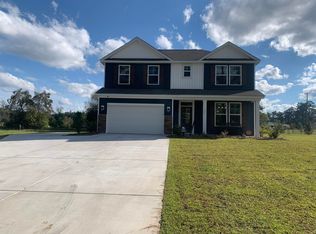
 MLS ID #2624966, Jill A Delmastro, SM South Carolina Brokerage, LLC. CCAR
 - $334,9903 bd2 ba2k sqft216 Blue Wing Court Lot 26 Grayson II, Conway, SC 29527New Construction
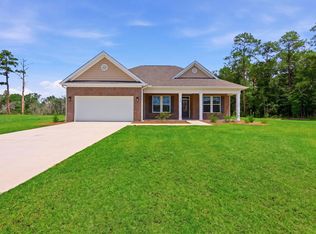 MLS ID #2529478, Jill A Delmastro, SM South Carolina Brokerage, LLC. CCAR
 - from $325,9903 bd3 ba2.4k sqftPrelude Plan, Rivertown Landing, Conway, SC 29527New Construction
 Dream Finders Homes
 - $297,9904 bd3 ba2.3k sqft113 Cottage Red Ct., Conway, SC 29527New Construction
 CCAR
CCAR - $389,9005 bd3 ba2.5k sqft423 Atamasco Ct., Conway, SC 29526New ConstructionCCAR
- $374,9004 bd3 ba2.3k sqft820 Wild Indigo Dr, Conway, SC 29526New ConstructionCCAR
- $399,9004 bd4 ba2.5k sqft427 Atamasco Ct., Conway, SC 29526New ConstructionCCAR
- $399,9003 bd4 ba2.5k sqft859 Wild Indigo Dr, Conway, SC 29526New ConstructionCCAR
- $319,9903 bd2 ba1.8k sqft1336 Parkside Ct, Conway, SC 29527New ConstructionCCAR
- $279,9003 bd2 ba1.5k sqft517 Combine Dr., Conway, SC 29527For SaleMLS ID #2615129, Bonnie Stotelmyer, EXP Realty LLC. CCAR
- $279,9903 bd3 ba1.7k sqft943 Caswell Dr., Conway, SC 29527New ConstructionCCAR
- $383,0005 bd3 ba2.2k sqft1318 Boswell Ct., Conway, SC 29526For SaleMLS ID #2620145, Peg Savino, Realty One Group Dockside Cnwy. CCAR
- $294,9003 bd2 ba1.4k sqft2832 Biscane Ct. Lot 274, Conway, SC 29527New ConstructionMLS ID #2608749, Jeremy R Jenks, Keller Williams Oak and Ocean. CCAR
- $378,5503 bd2 ba2.3k sqft1115 Kings Town Way Lot 93 Summit B, Conway, SC 29526New ConstructionMLS ID #2622199, Lenae M Raymond, SM South Carolina Brokerage, LLC. CCAR
- $279,9904 bd2 ba1.8k sqft960 Caswell Dr., Conway, SC 29527New ConstructionCCAR
- $349,9003 bd2 ba1.5k sqft472 Sellers Rd. Langston Heights; Lot 13, Conway, SC 29526New ConstructionMLS ID #2613799, Kelly McDowell, Diamond Shores Realty. CCAR
- $282,5003 bd2 ba1.2k sqft2827 Biscane Ct. Lot 239, Conway, SC 29527New ConstructionMLS ID #2521995, Jeremy R Jenks, Keller Williams Oak and Ocean. CCAR
- $388,0655 bd3 ba2.2k sqft2050 Pine Meadows St Lot 295, Conway, SC 29526New ConstructionMLS ID #2613470, Matthew J Martinez, NVR Ryan Homes. CCAR
- $295,0004 bd2 ba1.8k sqft536 Appaloosa Way, Conway, SC 29527For SaleMLS ID #2610514, Cindy L Piotrowski, Realty ONE Group Dockside. CCAR
