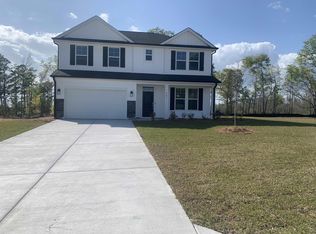
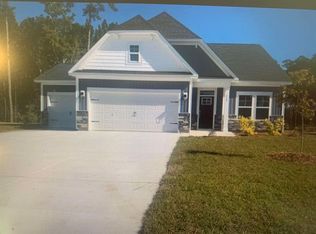
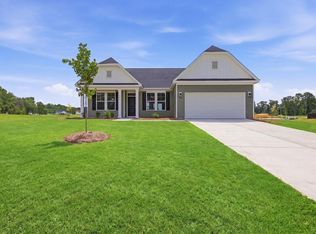
THE LAST Great Southern Home in Oak Grove. Hurry, this one won't last long!! Welcome to Oak Grove! Small Community Featuring Large 1/2 Acre Homesites that allow flexibility of Boat & RV Storage. The GRAYSON II is the NEWEST Great Southern Homes Craftsman designed floorplan. A large 2077 1 story home featuring, Large Dining Room, Foyer, Mudroom and Laundry off the garage hall. Open Large Great room flows into the Kitchen with large central island. Primary Bedroom boasts a spacious Walk-in closet, the Primary bath has double sinks, Garden Tub and Tile Shower. Fully sodded yard and irrigated lawns included with this home. Square footage is approximate and not guaranteed. Buyers/Buyers agent is responsible for verification. These are Actual Photos of this Beautiful Home!!
New construction
Price cut: $5K (10/6)
$334,990
216 Blue Wing Court Lot 26 Grayson II, Conway, SC 29527
3beds
2,076sqft
Single Family Residence
Built in 2025
0.55 Acres Lot
$332,000 Zestimate®
$161/sqft
$102/mo HOA
What's special
Open large great roomLarge dining roomIrrigated lawns includedFully sodded yard
- 301 days
- 584
- 37
Zillow last checked:
Listing updated:
Listed by:
Jill A Delmastro 704-953-9604,
SM South Carolina Brokerage, LLC
Source: CCAR,MLS#: 2529478 Originating MLS: Coastal Carolinas Association of Realtors
Originating MLS: Coastal Carolinas Association of RealtorsFacts & features
Interior
Bedrooms & bathrooms
- Bedrooms: 3
- Bathrooms: 2
- Full bathrooms: 2
Rooms
- Room types: Bathroom, Utility Room
Primary bedroom
- Features: Ceiling Fan(s), Main Level Primary, Walk-In Closet(s)
- Level: First
- Dimensions: 15x14'2
Bedroom 2
- Level: First
- Dimensions: 12x12
Bedroom 3
- Level: First
- Dimensions: 10'8x12'7
Primary bathroom
- Features: Dual Sinks, Garden Tub/Roman Tub, Separate Shower, Vanity
Dining room
- Features: Separate/Formal Dining Room
- Dimensions: 12x14'9
Kitchen
- Features: Dishwasher, Kitchen Island, Pantry, Stainless Steel Appliances, Solid Surface Counters
- Dimensions: 14'1x16'1
Living room
- Features: Ceiling Fan(s)
- Dimensions: 18'8 23'1
Other
- Features: Bedroom on Main Level, Utility Room
Heating
- Central
Cooling
- Central Air
Appliances
- Included: Dishwasher, Disposal, Microwave, Range
- Laundry: Washer Hookup
Features
- Ceiling Fan(s), Dual Sinks, Garden Tub/Roman Tub, Main Level Primary, Split Bedrooms, Separate Shower, Vanity, Walk-In Closet(s), Bedroom on Main Level, Kitchen Island, Stainless Steel Appliances, Solid Surface Counters
- Flooring: Carpet, Luxury Vinyl, Luxury VinylPlank
Interior area
- Total structure area: 2,945
- Total interior livable area: 2,076 sqft
Property
Parking
- Total spaces: 4
- Parking features: Attached, Garage, Two Car Garage, Garage Door Opener
- Attached garage spaces: 2
Features
- Levels: One
- Stories: 1
- Patio & porch: Rear Porch, Front Porch
- Exterior features: IrrigationSprinklers, Porch
Lot
- Size: 0.55 Acres
- Features: Cul-De-Sac, Rectangular, Rectangular Lot
Details
- Additional parcels included: ,
- Parcel number: 33314030018
- Zoning: RES
- Special conditions: None
Construction
Type & style
- Home type: SingleFamily
- Architectural style: Traditional
- Property subtype: Single Family Residence
Materials
- Wood Frame
- Foundation: Slab
Condition
- Never Occupied
- New construction: Yes
- Year built: 2025
Details
- Builder model: Grayson II
- Builder name: Great Southern Homes
- Warranty included: Yes
Utilities & green energy
- Sewer: Septic Tank
- Water: Public
- Utilities for property: Electricity Available, Septic Available, Water Available
Community & HOA
Community
- Features: Long Term Rental Allowed
- Security: Smoke Detector(s)
- Subdivision: Oak Grove
HOA
- Has HOA: Yes
- Amenities included: Owner Allowed Motorcycle, Pet Restrictions
- HOA fee: $102 monthly
Location
- Region: Conway
Financial & listing details
- Price per square foot: $161/sqft
- Date on market: 12/15/2025
- Electric utility on property: Yes
Estimated market value
$332,000
$315,000 - $349,000
$2,056/mo
Price history
| Date | Event | Price |
|---|---|---|
| 10/6/2026 | Price change | $334,990-1.5%$161/sqft |
Source:  CCAR #2529478 Report a problem CCAR #2529478 Report a problem | ||
| 9/26/2026 | Price change | $339,990-1.7%$164/sqft |
Source: CCAR #2529478 Report a problem | ||
| 8/14/2026 | Price change | $345,990-1.1%$167/sqft |
Source: CCAR #2529478 Report a problem | ||
| 5/6/2026 | Price change | $349,990+1.2%$169/sqft |
Source: CCAR #2529478 Report a problem | ||
| 4/21/2026 | Listed for sale | $345,990$167/sqft |
Source: CCAR #2529478 Report a problem | ||
| 1/7/2026 | Contingent | $345,990$167/sqft |
Source: CCAR #2529478 Report a problem | ||
| 12/15/2025 | Listed for sale | $345,990$167/sqft |
Source: CCAR #2529478 Report a problem | ||
Public tax history
Tax history is unavailable.
Monthly payment
Est. payment
Payment breakdown
Explore the cost of this home by adjusting the details. Changes won't be saved.Climate risks
Neighborhood: 29527
Nearby schools
Schools provided by the listing agent
- Elementary: Pee Dee Elementary School
- Middle: Whittemore Park Middle School
- High: Conway High School
Source: CCAR. This data may not be complete. We recommend contacting the local school district to confirm school assignments for this home.
Similar homes
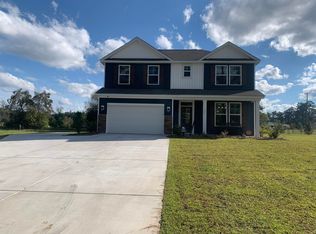
- $389,9904 bd4 ba2.4k sqft104 Cascade Dr., Conway, SC 29527New Construction
 MLS ID #2624966, Jill A Delmastro, SM South Carolina Brokerage, LLC. CCAR
 - $300,0003 bd3 ba1.5k sqft5824 Antioch Rd., Conway, SC 29527New Construction
 MLS ID #2615482, Chris I Hansford, RE/MAX Southern Shores-Conway. CCAR
 - $324,9993 bd2 ba1.7k sqft124 Rialto Dr., Conway, SC 29526For Sale
 MLS ID #2621491, Tanya M Chmilewski, Realty ONE Group DocksideSouth. CCAR
 - $279,9003 bd2 ba1.5k sqft517 Combine Dr., Conway, SC 29527For Sale
 MLS ID #2615129, Bonnie Stotelmyer, EXP Realty LLC. CCAR
 - $310,4873 bd2 ba1.5k sqft1137 Pecan Grove Blvd. Lot 17 - Rylee ll, Conway, SC 29527New ConstructionMLS ID #2609413, Kevin P Barry, The Beverly Group. CCAR
- $269,9903 bd2 ba1.5k sqft936 Caswell Dr., Conway, SC 29527New ConstructionCCAR
- $294,9003 bd2 ba1.4k sqft2832 Biscane Ct. Lot 274, Conway, SC 29527New ConstructionMLS ID #2608749, Jeremy R Jenks, Keller Williams Oak and Ocean. CCAR
- $279,9903 bd3 ba1.7k sqft943 Caswell Dr., Conway, SC 29527New ConstructionCCAR
- $329,9003 bd2 ba1.5k sqft812 Wild Indigo Dr, Conway, SC 29526New ConstructionCCAR
- $299,9003 bd2 ba1.6k sqft4101 Rockwood Dr., Conway, SC 29526For SaleMLS ID #2616087, Courtney S Moore, RE/MAX Southern Shores-Conway. CCAR
- $339,9003 bd2 ba1.7k sqft431 Atamasco Ct., Conway, SC 29526New ConstructionCCAR
- $349,0004 bd3 ba1.8k sqft312 Spruce Pine Way, Conway, SC 29526For SaleMLS ID #2619721, Barbara A Laverty, Realty ONE Group Dockside. CCAR
- $319,0003 bd2 ba1.9k sqft418 Archer Ct. Lot 11, Conway, SC 29526For SaleMLS ID #2608682, Carol H Cassidy, Keller Williams Innovate South. CCAR
- $334,9004 bd2 ba1.8k sqft464 Atamasco Ct., Conway, SC 29526New ConstructionCCAR
- $279,9904 bd2 ba1.8k sqft960 Caswell Dr., Conway, SC 29527New ConstructionCCAR
- $282,5003 bd2 ba1.2k sqft2827 Biscane Ct. Lot 239, Conway, SC 29527New ConstructionMLS ID #2521995, Jeremy R Jenks, Keller Williams Oak and Ocean. CCAR
- $354,9003 bd2 ba1.3k sqft1320 Lakeside Dr., Conway, SC 29526New ConstructionMLS ID #2619675, Carol H Cassidy, Keller Williams Innovate South. CCAR
