Skip main navigation
Sold for $317,990
  • $317,990

    212 Blue Wing Court Lot 25 Blossom II, Conway, SC 29527

    3beds
    1,850sqft
    Single Family Residence
    Built in 2025
    0.5 Acres Lot
    $-- Zestimate®
    $172/sqft
    $2,298 Estimated rent

    Home value

    Not available

    Estimated sales range

    Not available

    $2,298/mo

    Zestimate® history
    Loading
    Loading...

    Owner options

    List your home for rent

    $2,298/mo

    Rent Zestimate®

    Find your next renter with Zillow Rental Manager. Plus, with online applications, you can quickly screen prospective tenants – for free.

    Learn more

    $2,298/mo

    Rent Zestimate®

    Refinance and save

    $1,929/mo

    Est. payment

    Refinancing to a lower rate could help reduce your monthly payments and save thousands over the life of the loan.

    See today's rates

    $1,929/mo

    Est. payment

    Explore your selling options

    Work with a Zillow partner agent

    Leverage their expertise and Zillow's premium Showcase listings to get your home seen by more buyers.

    Get started

    List with your own agent

    Get your home in front of millions of buyers by listing it on Zillow.

    Learn how to do it

    Sell it yourself

    Take full control of how buyers see your home on Zillow by listing For Sale by Owner (FSBO).

    List your home

    What's special

    Two-car garageBeautifully designed single-level homeSpacious primary bedroomWalk-in closet
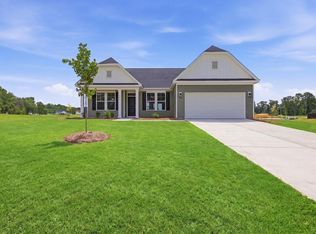
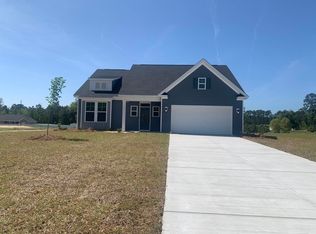
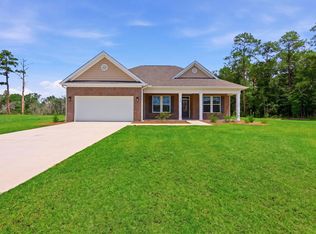
    [] Welcome to Oak Grove & The Blossom-II plan – a beautifully designed, single-level home that perfectly balances comfort, style, and functionality. This thoughtfully crafted layout features an open-concept kitchen, dining, and living area – ideal for everyday living and entertaining alike. The spacious primary bedroom offers a peaceful retreat, complete with a walk-in closet and an-suite bathroom featuring a tiled shower. Step outside to a covered back patio, perfect for relaxing or enjoying the outdoors year-round. Additional highlights include a two-car garage, a fully irrigated yard with a sprinkler system, and the added peace of mind of a termite bond. The Odessa is more than just a house – it’s a place to call home. Oak Grove is a beautiful new home community blending comfort with sustainability. Ideally located close to Historic Downtown Conway, residents enjoy easy access to the Riverwalk, local restaurants, shops, and the stunning coastal beaches. It’s the perfect spot for modern living with the convenience of nearby attractions. All measurements are approximate and should be verified by the Purchaser/ Buyer Agent. Pricing, features, terms & availability are subject to change without notice or obligation. Photos are for illustrative purposes only and may be of a similar house built elsewhere.

    Zillow last checked:

    Listing updated:

    Listed by:

    Sally Bokinac 843-997-6559,

    GSH Realty SC, LLC,

    Lenae M Raymond 843-907-3044,

    SM South Carolina Brokerage, LLC

    Bought with:

    Ivey I Ridders, 65506

    Living South Realty

    Source: CCAR,MLS#: 2526425MLS LogoOriginating MLS: Coastal Carolinas Association of Realtors

    Facts & features

    Interior

    Bedrooms & bathrooms
    • Bedrooms: 3
    • Bathrooms: 2
    • Full bathrooms: 2
    Rooms
    • Room types: Utility Room
    Primary bedroom
    • Features: Ceiling Fan(s), Main Level Primary, Walk-In Closet(s)
    • Level: Main
    Bedroom 1
    • Level: Main
    Bedroom 2
    • Level: Main
    Bedroom 3
    • Level: Main
    Primary bathroom
    • Features: Dual Sinks, Garden Tub/Roman Tub, Separate Shower
    Dining room
    • Features: Kitchen/Dining Combo
    Family room
    • Features: Ceiling Fan(s)
    Kitchen
    • Features: Dishwasher, Kitchen Island, Pantry, Stainless Steel Appliances, Solid Surface Counters
    Other
    • Features: Bedroom on Main Level, Utility Room
    Heating
    • Central
    Cooling
    • Central Air
    Appliances
    • Included: Dishwasher, Disposal, Microwave, Range
    • Laundry: Washer Hookup
    Features
    • Ceiling Fan(s), Dual Sinks, Garden Tub/Roman Tub, Main Level Primary, Split Bedrooms, Separate Shower, Walk-In Closet(s), Bedroom on Main Level, Kitchen Island, Stainless Steel Appliances, Solid Surface Counters
    • Flooring: Carpet, Luxury Vinyl, Luxury VinylPlank
    Interior area
    • Total structure area: 2,152
    • Total interior livable area: 1,850 sqft

    Property

    Parking
    • Total spaces: 4
    • Parking features: Attached, Garage, Two Car Garage, Garage Door Opener
    • Attached garage spaces: 2
    Features
    • Levels: One
    • Stories: 1
    • Patio & porch: Rear Porch, Front Porch
    • Exterior features: Sprinkler/Irrigation, Porch
    Lot
    • Size: 0.5 Acres
    • Features: Cul-De-Sac, Outside City Limits
    Details
    • Additional parcels included: ,
    • Parcel number: 33114030017
    • Zoning: RES
    • Special conditions: None

    Construction

    Type & style
    • Home type: SingleFamily
    • Architectural style: Ranch
    • Property subtype: Single Family Residence
    Materials
    • Vinyl Siding
    • Foundation: Slab
    Condition
    • Never Occupied
    • New construction: Yes
    • Year built: 2025
    Details
    • Builder model: Blossom II
    • Builder name: Great Southern Homes
    • Warranty included: Yes

    Utilities & green energy

    • Sewer: Septic Tank
    • Water: Public
    • Utilities for property: Electricity Available, Septic Available, Water Available

    Community & HOA

    Community
    • Security: Smoke Detector(s)
    • Subdivision: Oak Grove
    HOA
    • Has HOA: Yes
    • HOA fee: $100 monthly
    Location
    • Region: Conway

    Financial & listing details

    • Price per square foot: $172/sqft
    • Date on market: 11/2/2025
    • Listing terms: Cash,Conventional,FHA,VA Loan
    • Electric utility on property: Yes

    Price history

    DateEventPrice
    7/23/2026Sold$317,990-0.6%$172/sqft
    Source: CCAR #2526425 Report a problem
    6/23/2026Pending sale$319,990$173/sqft
    Source: CCAR #2526425 Report a problem
    2/14/2026Price change$319,990-7%$173/sqft
    Source: CCAR #2526425 Report a problem
    11/24/2025Price change$343,990-4.9%$186/sqft
    Source: CCAR #2526425 Report a problem
    11/2/2025Listed for sale$361,626$195/sqft
    Source: CCAR #2526425 Report a problem

    Public tax history

    Tax history is unavailable.

    Neighborhood: 29527

    Nearby schools

    GreatSchools rating
    Schools provided by the listing agent
    • Elementary: Pee Dee Elementary School
    • Middle: Whittemore Park Middle School
    • High: Conway High School

    Source: CCAR. This data may not be complete. We recommend contacting the local school district to confirm school assignments for this home.

    Get pre-qualified for a loan
    At Zillow Home Loans, we can pre-qualify you in as little as 5 minutes with no impact to your credit score.

    An equal housing lender. NMLS #10287.