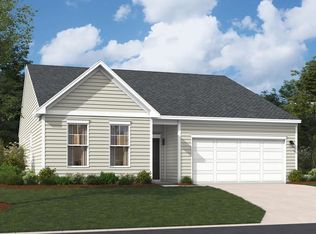
Stanley Martin is excited to bring this beautiful Tyndall two story flooplan to the Briarfield community. It offers 2,325 square feet of comfortable two story living space, with four bedrooms and two full bathrooms along with a two car garage. We offer Aristokraft cabinets, sleek Quartz or Granite countertops and GE appliances. Mohawk RevWood flooring runs continuously through the main living areas, dining areas and hallways. The kitchen Island will offer comfortable seating for 3-4 and above will be stylish pendant lighting. The Quentin offers a split bedroom floorplan with the 2nd and 3rd bedrooms at the front of the home and the primary bedroom in the back of the house with a walk-in closet and private bathroom with a matching countertop. LED lighting is offered throughout the home and will brighten each room. Come visit Briarfield and this extremely popular floorplan as inventory will not last long. The home is under construction and will be move in ready in November. All photos are an artists rendering of the front exterior and of a furnished Tyndall floorplan home.
New construction
$303,730
721 Bramble Way Lot 31 - Tyndall, Conway, SC 29527
4beds
2,325sqft
Single Family Residence
Built in 2026
10,018 Square Feet Lot
$-- Zestimate®
$131/sqft
$46/mo HOA
What's special
- 10 days
- 18
- 6
Zillow last checked:
Listing updated:
Listed by:
James T Dombek 336-944-4737,
SM South Carolina Brokerage, LLC
Source: CCAR,MLS#: 2623924 Originating MLS: Coastal Carolinas Association of Realtors
Originating MLS: Coastal Carolinas Association of RealtorsFacts & features
Interior
Bedrooms & bathrooms
- Bedrooms: 4
- Bathrooms: 3
- Full bathrooms: 2
- 1/2 bathrooms: 1
Primary bedroom
- Features: Tray Ceiling(s), Ceiling Fan(s), Walk-In Closet(s)
Primary bathroom
- Features: Dual Sinks, Separate Shower
Family room
- Features: Ceiling Fan(s)
Kitchen
- Features: Dishwasher, Kitchen Island
Living room
- Features: Ceiling Fan(s)
Heating
- Central
Cooling
- Central Air
Appliances
- Included: Dishwasher, Microwave
- Laundry: Washer Hookup
Features
- Tray Ceiling(s), Ceiling Fan(s), Dual Sinks, Separate Shower, Walk-In Closet(s), Kitchen Island
- Flooring: Carpet, Luxury Vinyl, Luxury VinylPlank, Tile
- Doors: Insulated Doors
Interior area
- Total structure area: 2,325
- Total interior livable area: 2,325 sqft
Property
Parking
- Total spaces: 4
- Parking features: Attached, Garage, Two Car Garage, Garage Door Opener
- Attached garage spaces: 2
Features
- Levels: Two
- Stories: 2
- Patio & porch: Rear Porch
- Exterior features: Sprinkler/Irrigation, Porch
Lot
- Size: 10,018 Square Feet
- Features: Outside City Limits
Details
- Additional parcels included: ,
- Parcel number: 32702010046
- Zoning: RES
- Special conditions: None
Construction
Type & style
- Home type: SingleFamily
- Architectural style: Traditional
- Property subtype: Single Family Residence
Materials
- Foundation: Slab
Condition
- Under Construction
- New construction: Yes
- Year built: 2026
Details
- Builder model: No
- Builder name: Stanley Martin Homes, LLC
- Warranty included: Yes
Utilities & green energy
- Water: Public
- Utilities for property: Electricity Available, Water Available
Green energy
- Energy efficient items: Doors, Windows
Community & HOA
Community
- Features: Golf Carts OK, Long Term Rental Allowed
- Security: Smoke Detector(s)
- Subdivision: Briarfield
HOA
- Has HOA: Yes
- Amenities included: Owner Allowed Golf Cart, Owner Allowed Motorcycle, Pet Restrictions
- Services included: Association Management, Common Areas, Legal/Accounting, Trash
- HOA fee: $46 monthly
Location
- Region: Conway
Financial & listing details
- Price per square foot: $131/sqft
- Date on market: 9/29/2026
- Listing terms: Cash,Conventional,FHA,VA Loan
- Electric utility on property: Yes
Estimated market value
Not available
Estimated sales range
Not available
Not available
Price history
| Date | Event | Price |
|---|---|---|
| 9/29/2026 | Listed for sale | $303,730$131/sqft |
Source:  CCAR #2623924 Report a problem CCAR #2623924 Report a problem | ||
Public tax history
Tax history is unavailable.
Monthly payment
Est. payment
Payment breakdown
Explore the cost of this home by adjusting the details. Changes won't be saved.Climate risks
Neighborhood: 29527
Nearby schools
Schools provided by the listing agent
- Elementary: Aynor Elementary School
- Middle: Aynor Middle School
- High: Aynor High School
Source: CCAR. This data may not be complete. We recommend contacting the local school district to confirm school assignments for this home.
Similar homes
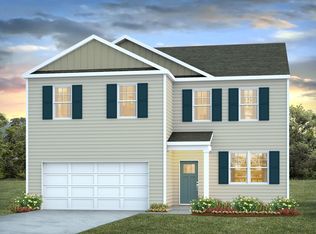
- $323,9904 bd3 ba2.3k sqft531 Acosta Circle, Conway, SC 29527New Construction
 CCAR
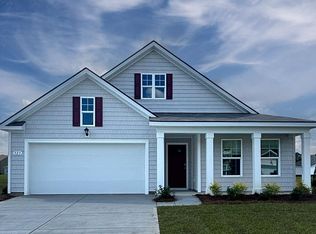
CCAR - $327,0854 bd3 ba2.3k sqft341 Acosta Circle, Conway, SC 29527New Construction
 CCAR
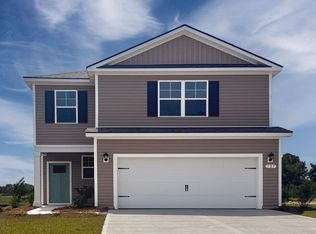
CCAR - $349,9904 bd3 ba2.6k sqft523 Acosta Circle, Conway, SC 29527New Construction
 CCAR
CCAR - $307,5754 bd3 ba2.2k sqft127 Cottage Red Ct., Conway, SC 29527New Construction
 CCAR
CCAR - $297,9904 bd3 ba2.3k sqft113 Cottage Red Ct., Conway, SC 29527New ConstructionCCAR
- $298,4904 bd2 ba1.7k sqft5251 Marigold Rd., Conway, SC 29527New ConstructionCCAR
- $320,2404 bd3 ba2.2k sqft360 Safari Scarlet Ct, Conway, SC 29527New ConstructionCCAR
- $298,4904 bd2 ba1.7k sqft128 Cottage Red Ct., Conway, SC 29527New ConstructionCCAR
- $348,3904 bd3 ba2.2k sqft509 Italian Cypress Ct, Conway, SC 29527New ConstructionMLS ID #2604922, Leslie Sanders, DR Horton. CCAR
- $277,9853 bd2 ba1.2k sqft350 Acosta Circle, Conway, SC 29527New ConstructionCCAR
- $317,0854 bd3 ba2.3k sqft240 Red Buckeye Dr., Conway, SC 29527New ConstructionCCAR
- $309,9004 bd2 ba1.8k sqft1203 Hainer Place Dr, Conway, SC 29526New ConstructionCCAR
- $344,1203 bd3 ba2.3k sqft150 Cascade Dr. Lot 13 Garland C, Conway, SC 29527New ConstructionMLS ID #2622761, Sally Bokinac, SM South Carolina Brokerage, LLC. CCAR
- $319,8153 bd2 ba1.7k sqft138 Cascade Dr. Lot 10 Quentin, Conway, SC 29527New ConstructionMLS ID #2621429, Sally Bokinac, SM South Carolina Brokerage, LLC. CCAR
- $322,5904 bd2 ba1.7k sqft4415 Rockwood Dr., Conway, SC 29527New ConstructionCCAR
- $334,9904 bd3 ba2.2k sqft1363 Starlight Dr, Conway, SC 29527New ConstructionCCAR
- $318,3553 bd2 ba1.7k sqft146 Cascade Dr. Lot 12 Quentin C, Conway, SC 29527New ConstructionMLS ID #2621450, Sally Bokinac, SM South Carolina Brokerage, LLC. CCAR
