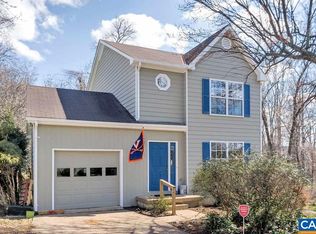
Great new price on this inviting and ideally located 3-bed, 3.5-bath home, just minutes to downtown! The family room features a woodburning fireplace, hardwood floors & has direct access through sliding glass doors to the sun porch & deck. In the kitchen, you will find granite counters, ample cabinetry, pantry, & a butcher block breakfast bar, which seamlessly connects the kitchen and dining room. The primary suite is complete with a walk-in closet & ensuite bathroom with double vanities and tile shower. Two additional upstairs bedrooms share a full bath. Want a place to get away? The terrace-level family room is perfect for spreading out or for long term guest and features a full bathroom & sliding door to the covered back patio. Need storage? That is covered too. The large utility room has space for all the extra stuff. It could also serve as a great hobby space. Recent upgrades include new siding, roof, HVAC system, & interior paint. This in-town gem provides a blend of practicality and comfort in a desirable location.
Closed
$540,000
114 Westwood Cir, Charlottesville, VA 22903
3beds
1,800sqft
Single Family Residence
Built in 1988
4,356 Square Feet Lot
$567,700 Zestimate®
$300/sqft
$2,668 Estimated rent
Home value
$567,700
$539,000 - $596,000
$2,668/mo
Zestimate® history
Owner options
List your home for rent
$2,668/mo
Rent Zestimate®
Find your next renter with Zillow Rental Manager. Plus, with online applications, you can quickly screen prospective tenants – for free.
$2,668/mo
Rent Zestimate®
Refinance and save
$3,454/mo
Est. payment
Refinancing to a lower rate could help reduce your monthly payments and save thousands over the life of the loan.
$3,454/mo
Est. payment
Explore your selling options
Work with a Zillow partner agent
Leverage their expertise and Zillow's premium Showcase listings to get your home seen by more buyers.
Get startedList with your own agent
Get your home in front of millions of buyers by listing it on Zillow.
Learn how to do itSell it yourself
Take full control of how buyers see your home on Zillow by listing For Sale by Owner (FSBO).
List your homeWhat's special
Zillow last checked:
Listing updated:
Listed by:
HEGARTY_PEERY REALTORS 434-535-2289,
KELLER WILLIAMS ALLIANCE - CHARLOTTESVILLE
Bought with:
LIZA BOTTAS, 0225077764
SALLY DU BOSE REAL ESTATE PARTNERS
Source: CAAR,MLS#: 654265 Originating MLS: Charlottesville Area Association of Realtors
Originating MLS: Charlottesville Area Association of RealtorsFacts & features
Interior
Bedrooms & bathrooms
- Bedrooms: 3
- Bathrooms: 4
- Full bathrooms: 3
- 1/2 bathrooms: 1
- Main level bathrooms: 1
Rooms
- Room types: Bathroom, Bedroom, Dining Room, Family Room, Full Bath, Half Bath, Kitchen, Laundry, Living Room, Primary Bathroom, Primary Bedroom, Sunroom, Utility Room
Primary bedroom
- Level: Second
Bedroom
- Level: Second
Primary bathroom
- Level: Second
Bathroom
- Level: Basement
Bathroom
- Level: Second
Dining room
- Level: First
Family room
- Level: Basement
Half bath
- Level: First
Kitchen
- Level: First
Laundry
- Level: Basement
Living room
- Level: First
Sunroom
- Level: First
Utility room
- Level: Basement
Heating
- Central
Cooling
- Central Air
Appliances
- Included: Gas Range, Refrigerator, Dryer, Washer
Features
- Double Vanity, Walk-In Closet(s), Utility Room
- Flooring: Concrete, Ceramic Tile, Wood
- Windows: Tilt-In Windows, Vinyl
- Basement: Exterior Entry,Heated,Interior Entry,Partial,Partially Finished,Walk-Out Access
- Number of fireplaces: 1
- Fireplace features: One
Interior area
- Total structure area: 2,160
- Total interior livable area: 1,800 sqft
- Finished area above ground: 1,440
- Finished area below ground: 360
Property
Features
- Levels: Two
- Stories: 2
- Patio & porch: Rear Porch, Covered, Deck, Front Porch, Glass Enclosed, Patio, Porch
- Pool features: None
- Has view: Yes
- View description: Residential
Lot
- Size: 4,356 Square Feet
- Topography: Rolling
Details
- Additional structures: Shed(s)
- Parcel number: 440031800
- Zoning description: R Residential
Construction
Type & style
- Home type: SingleFamily
- Architectural style: Colonial
- Property subtype: Single Family Residence
Materials
- Stick Built, Vinyl Siding
- Foundation: Poured, Slab
- Roof: Architectural
Condition
- New construction: No
- Year built: 1988
Utilities & green energy
- Sewer: Public Sewer
- Water: Public
- Utilities for property: Fiber Optic Available
Community & HOA
Community
- Features: None
- Subdivision: RUGBY HEIGHTS
HOA
- Has HOA: Yes
- Amenities included: Playground
- Services included: Common Area Maintenance, Playground
- HOA fee: $160 annually
Location
- Region: Charlottesville
Financial & listing details
- Price per square foot: $300/sqft
- Tax assessed value: $511,900
- Annual tax amount: $4,547
- Date on market: 6/21/2024
- Cumulative days on market: 107 days
Price history
| Date | Event | Price |
|---|---|---|
| 10/29/2024 | Sold | $540,000-3.6%$300/sqft |
Source:  CAAR #654265 Report a problem CAAR #654265 Report a problem | ||
| 10/6/2024 | Pending sale | $559,900$311/sqft |
Source: CAAR #654265 Report a problem | ||
| 9/13/2024 | Price change | $559,900-2.6%$311/sqft |
Source: CAAR #654265 Report a problem | ||
| 6/21/2024 | Listed for sale | $575,000+119.5%$319/sqft |
Source: CAAR #654265 Report a problem | ||
| 3/26/2015 | Sold | $262,000-2.9%$146/sqft |
Source: Agent Provided Report a problem | ||
| 12/12/2014 | Listed for sale | $269,900-3.3%$150/sqft |
Source: Nest Realty #524743 Report a problem | ||
| 5/18/2007 | Sold | $279,000+35.4%$155/sqft |
Source: Agent Provided Report a problem | ||
| 11/3/2003 | Sold | $206,000$114/sqft |
Source: Agent Provided Report a problem | ||
Public tax history
| Year | Property taxes | Tax assessment |
|---|---|---|
| 2025 | $5,089 +11% | $511,900 +11.2% |
| 2024 | $4,584 +5.9% | $460,400 +3.8% |
| 2023 | $4,331 +130.4% | $443,600 +13.3% |
| 2022 | $1,879 -41.7% | $391,500 +15.4% |
| 2021 | $3,222 | $339,200 +2.7% |
| 2020 | -- | $330,400 +1% |
| 2019 | $3,107 +9.1% | $327,000 +11.9% |
| 2018 | $2,847 | $292,100 +5% |
| 2017 | -- | $278,200 +1.8% |
| 2016 | $2,435 | $273,300 |
| 2015 | $2,435 | $273,300 +2.5% |
| 2014 | $2,435 | $266,600 +4% |
| 2013 | $2,435 | $256,300 |
| 2012 | $2,435 | -- |
| 2011 | $2,435 | -- |
| 2010 | -- | -- |
| 2009 | $2,676 | -- |
| 2008 | -- | $279,000 |
| 2007 | -- | $279,000 +9.5% |
| 2006 | -- | $254,900 +20% |
| 2005 | -- | $212,400 +11.4% |
| 2004 | -- | $190,600 |
Find assessor info on the county website
Neighborhood: Kelly Town-Rugby Heights
Nearby homes
- $551,7003 bd4 ba2k sqft116 Westwood Cir, Charlottesville, VA 22903Off Market
- $499,3003 bd3 ba1.5k sqft112 Westwood Cir, Charlottesville, VA 22903Off Market
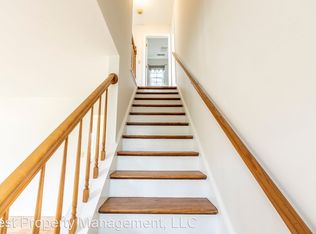
- $499,9003 bd3 ba1.4k sqft118 Westwood Cir, Charlottesville, VA 22903Off Market
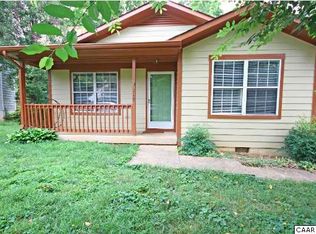
- $430,0003 bd2 ba1.2k sqft110 Westwood Cir, Charlottesville, VA 22903Off Market
- $583,5003 bd3 ba1.4k sqft109 Westwood Cir, Charlottesville, VA 22903Off Market
- $505,0003 bd3 ba1.3k sqft111 Westwood Cir, Charlottesville, VA 22903Sold
- $484,0003 bd2 ba1.5k sqft108 Westwood Cir, Charlottesville, VA 22903Off Market
- $490,3004 bd2 ba1.7k sqft120 Westwood Cir, Charlottesville, VA 22903Off Market
Nearby schools
GreatSchools rating
- 3/10Walker Upper Elementary SchoolGrades: 5-6Distance: 0.8 mi
- 3/10Buford Middle SchoolGrades: 7-8Distance: 1.4 mi
- 4/10Charlottesville High SchoolGrades: 9-12Distance: 0.7 mi
Schools provided by the listing agent
- Elementary: Trailblazer
- Middle: Walker & Buford
- High: Charlottesville
Source: CAAR. This data may not be complete. We recommend contacting the local school district to confirm school assignments for this home.


Get pre-qualified for a loan
At Zillow Home Loans, we can pre-qualify you in as little as 5 minutes with no impact to your credit score.An equal housing lender. NMLS #10287.
Sell for more on Zillow
Get a Zillow Showcase℠ listing at no additional cost and you could sell for .
$567,700
2% more
+$11,354
With Zillow Showcase(estimated)
$579,054
Nearby cities
Nearby neighborhoods
Nearby zip codes
Other Charlottesville Topics
