Nestled in the serene enclave of Bluestone Ridge, 114 White Pine Court in Milford, PA welcomes you with its timeless charm and contemporary comforts. This home sits on a sprawling 1.98-acres, and offers a perfect blend of serenity and convenience, only minutes away from the heart of Historic Milford. Step onto the inviting covered porch and into a haven of sophistication and warmth, where bamboo floors guide you through the elegant living spaces. Adorned with a wood-burning fireplace, the living room offers a cozy retreat. The well-appointed kitchen is charming and features walnut countertops, maple cabinets, and a striking copper sink. Off the kitchen is an eating area with large windows and access to the back deck that overlooks the expansive back yard. The main floor also includes a half bath with a hammered nickel sink, a pantry and laundry room that leads seamlessly to the attached two-car garage. Upstairs you will discover a haven of tranquility, where LPV flooring with radiant heat creates a sumptuous ambiance throughout. The primary bedroom is a sanctuary unto itself, boasting vaulted ceilings, a luxurious en-suite bathroom with double sinks, beautiful tile work, a soaker tub, and a spacious walk-in closet. Two additional bedrooms provide ample space and comfort for family and guests, while a versatile bonus room offers endless possibilities for a home office, gym, or media room. The third bath showcases another indulgent soaker tub, providing a spa-like experience. Other features include an unfinished basement, on-demand hot water, propane forced air furnace, and central air conditioning, every aspect of modern living is thoughtfully considered. Schedule your showing today!
Sold for $442,500
$442,500
114 White Pine Ct, Milford, PA 18337
3beds
2,018sqft
Single Family Residence
Built in 1992
1.98 Acres Lot
$402,800 Zestimate®
$219/sqft
$2,901 Estimated rent
Home value
$402,800
$383,000 - $427,000
$2,901/mo
Zestimate® history
Owner options
List your home for rent
$2,901/mo
Rent Zestimate®
Find your next renter with Zillow Rental Manager. Plus, with online applications, you can quickly screen prospective tenants – for free.
$2,901/mo
Rent Zestimate®
Refinance and save
$3,472/mo
Est. payment
Refinancing to a lower rate could help reduce your monthly payments and save thousands over the life of the loan.
$3,472/mo
Est. payment
Explore your selling options
Work with a Zillow partner agent
Leverage their expertise and Zillow's premium Showcase listings to get your home seen by more buyers.
Get startedList with your own agent
Get your home in front of millions of buyers by listing it on Zillow.
Learn how to do itSell it yourself
Take full control of how buyers see your home on Zillow by listing For Sale by Owner (FSBO).
List your homeWhat's special
Zillow last checked:
Listing updated:
Listed by:
Rebecca Repecki,
Realty Executives Exceptional Milford
Bought with:
Arielle Campbell, RS372211
Iron Valley R E Tri-State
Source: PWAR as distributed by MLS GRID,MLS#: PW240354
Facts & features
Interior
Bedrooms & bathrooms
- Bedrooms: 3
- Bathrooms: 3
- Full bathrooms: 2
- 1/2 bathrooms: 1
Primary bedroom
- Description: With WIC 6.4x6.4
- Area: 267.24
- Dimensions: 20.4 x 13.1
Bedroom 2
- Area: 126.42
- Dimensions: 12.9 x 9.8
Bedroom 3
- Area: 145.6
- Dimensions: 14 x 10.4
Primary bathroom
- Area: 71.76
- Dimensions: 10.4 x 6.9
Bathroom 1
- Description: Half Bath
- Area: 21.46
- Dimensions: 7.4 x 2.9
Bathroom 3
- Area: 56.24
- Dimensions: 7.4 x 7.6
Bonus room
- Area: 321.1
- Dimensions: 24.7 x 13
Dining room
- Area: 108.16
- Dimensions: 10.4 x 10.4
Family room
- Area: 259.38
- Dimensions: 19.8 x 13.1
Kitchen
- Area: 178.02
- Dimensions: 13.8 x 12.9
Laundry
- Area: 21.32
- Dimensions: 5.2 x 4.1
Living room
- Area: 186.16
- Dimensions: 10.4 x 17.9
Heating
- Fireplace(s), Radiant Floor, Propane, Forced Air
Cooling
- Central Air
Appliances
- Included: Dryer, Water Heater, Washer, Tankless Water Heater, Refrigerator, Electric Range, Electric Oven, Dishwasher
- Laundry: Laundry Room
Features
- Eat-in Kitchen, Radon Mitigation System, Walk-In Closet(s), Vaulted Ceiling(s), Soaking Tub
- Flooring: Bamboo, Vinyl
- Basement: Block,Unfinished,Concrete
- Attic: Floored,Pull Down Stairs,Storage
- Number of fireplaces: 1
- Fireplace features: Wood Burning
Interior area
- Total structure area: 2,639
- Total interior livable area: 2,018 sqft
- Finished area above ground: 2,018
- Finished area below ground: 0
Property
Parking
- Total spaces: 2
- Parking features: Attached, Unpaved, Garage Door Opener, Garage, Driveway, Deck, Basement
- Garage spaces: 2
- Has uncovered spaces: Yes
Features
- Levels: Two
- Stories: 2
- Patio & porch: Covered, Porch
- Exterior features: Private Yard
- Body of water: None
Lot
- Size: 1.98 Acres
- Features: Back Yard, Front Yard, Cleared
Details
- Parcel number: 137.000113.026 107771
- Zoning: Residential
Construction
Type & style
- Home type: SingleFamily
- Architectural style: Colonial
- Property subtype: Single Family Residence
Materials
- Foundation: Block
Condition
- New construction: No
- Year built: 1992
Utilities & green energy
- Water: Well
- Utilities for property: Electricity Available, Propane
Community & HOA
Community
- Subdivision: Bluestone Ridge
HOA
- Has HOA: Yes
- HOA fee: $540 annually
- Second HOA fee: $200 one time
Location
- Region: Milford
Financial & listing details
- Price per square foot: $219/sqft
- Tax assessed value: $31,480
- Annual tax amount: $4,684
- Date on market: 2/16/2024
- Cumulative days on market: 37 days
- Listing terms: Cash,VA Loan,FHA,Conventional
- Electric utility on property: Yes
- Road surface type: Paved
Price history
| Date | Event | Price |
|---|---|---|
| 5/7/2024 | Sold | $442,500-1.6%$219/sqft |
Source:  PWAR as distributed by MLS GRID #PW240354 Report a problem PWAR as distributed by MLS GRID #PW240354 Report a problem | ||
| 3/24/2024 | Pending sale | $449,900$223/sqft |
Source: PWAR as distributed by MLS GRID #PW240354 Report a problem | ||
| 2/16/2024 | Listed for sale | $449,900$223/sqft |
Source: PWAR as distributed by MLS GRID #PW240354 Report a problem | ||
Public tax history
| Year | Property taxes | Tax assessment |
|---|---|---|
| 2025 | $4,980 +4.7% | $31,480 |
| 2024 | $4,756 +1.5% | $31,480 |
| 2023 | $4,685 +2.7% | $31,480 |
| 2022 | $4,560 +1% | $31,480 |
| 2021 | $4,512 +0.5% | $31,480 |
| 2020 | $4,490 +3.6% | $31,480 |
| 2019 | $4,335 | $31,480 |
| 2018 | $4,335 | $31,480 |
| 2017 | -- | $31,480 |
| 2016 | -- | $31,480 |
| 2015 | -- | $31,480 |
| 2014 | -- | $31,480 |
| 2013 | -- | $31,480 |
| 2012 | -- | $31,480 |
| 2011 | -- | $31,480 |
| 2010 | -- | $31,480 |
Find assessor info on the county website
Neighborhood: 18337
Nearby homes
- $570,6004 bd3 ba4.5k sqft118 White Pine Ct, Milford, PA 18337Off Market
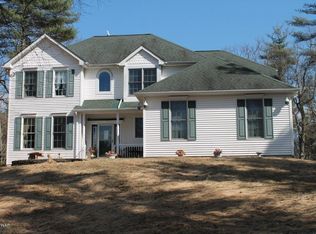
- $28,000-- bd-- ba-- sqft118 White Pine Ct, Milford, PA 18337Off Market
- $--2 AcresWhite Pine Ct, Milford, PA 18337Off Market
- $44,0001.96 AcresLOT 23 White Pine Ct, Milford, PA 18337Sold

- $419,0004 bd3 ba2.4k sqft111 White Pine Ct, Milford, PA 18337Sold
- $577,0004 bd3 ba4.4k sqft117 White Pine Ct, Milford, PA 18337Off Market
- $701,4005 bd5 ba5.4k sqft120 White Pine Ct, Milford, PA 18337Off Market
- $556,0004 bd3 ba3.1k sqft106 White Pine Ct, Milford, PA 18337Off Market
Nearby schools
GreatSchools rating
- NADingman-Delaware Primary SchoolGrades: PK-2Distance: 3.8 mi
- 7/10Dingman-Delaware Middle SchoolGrades: 6-8Distance: 4 mi
- 9/10Delaware Valley High SchoolGrades: 9-12Distance: 4.4 mi
Get a cash offer in 3 minutes
Find out how much your home could sell for in as little as 3 minutes with a no-obligation cash offer.
Estimated market value
$402,800
Get a cash offer in 3 minutes
Find out how much your home could sell for in as little as 3 minutes with a no-obligation cash offer.
Estimated market value
$402,800
- Pennsylvania
- Pike County
- Milford
- 18337
- 114 White Pine Ct
Nearby cities
Nearby zip codes
Other Milford Topics
