UNDER AGREEMENT
Watch our home video here: https://www.youtube.com/watch?v=dMtBLIZtwqg
Welcome to this exceptional Oversized Multi-Level Home nestled in Deerfield Estates within the Penn-Trafford School District.
Upon entering through the vaulted grand entryway, you are greeted by an inviting living room, a modernized kitchen, and a convenient half-bathroom on the second floor.
Ascend to the top floor where you'll discover the master suite which features its own vaulted ceilings, a generously sized walk-in closet, and a beautifully updated bathroom complete with a double vanity. Three additional bedrooms on this level share a tastefully updated full bathroom, graced with a skylight that bathes the space in natural light.
The first floor offers an expansive family room adorned with an inviting gas fireplace, perfect for cozy gatherings on chilly evenings. Descend to the fully modernized basement, where an oversized entertainment area awaits, complete with a handcrafted oak wet bar, a full bathroom, and a versatile bonus room - ideal for an office, workout space, or mancave/she-shed!
Step outside onto the back porch and behold a beautiful covered patio, providing a serene space to enjoy the morning sun with your coffee or host intimate gatherings while admiring the private views. The sprawling backyard beckons with ample space for children to play freely, highlighted by a charming brick firepit - the perfect spot for weekend hangouts and cherished moments under the stars.
Sold for $430,000
$430,000
114 Whitetail Dr, Harrison City, PA 15636
4beds
2,600sqft
SingleFamily
Built in 1996
0.36 Acres Lot
$484,000 Zestimate®
$165/sqft
$2,869 Estimated rent
Home value
$484,000
$460,000 - $508,000
$2,869/mo
Zestimate® history
Owner options
List your home for rent
$2,869/mo
Rent Zestimate®
Find your next renter with Zillow Rental Manager. Plus, with online applications, you can quickly screen prospective tenants – for free.
$2,869/mo
Rent Zestimate®
Refinance and save
$2,762/mo
Est. payment
Refinancing to a lower rate could help reduce your monthly payments and save thousands over the life of the loan.
$2,762/mo
Est. payment
Explore your selling options
Work with a Zillow partner agent
Leverage their expertise and Zillow's premium Showcase listings to get your home seen by more buyers.
Get startedList with your own agent
Get your home in front of millions of buyers by listing it on Zillow.
Learn how to do itSell it yourself
Take full control of how buyers see your home on Zillow by listing For Sale by Owner (FSBO).
List your homeWhat's special
Penn-trafford school districtModernized kitchenVersatile bonus roomVaulted ceilingsDouble vanityExpansive family roomMaster suite
Facts & features
Interior
Bedrooms & bathrooms
- Bedrooms: 4
- Bathrooms: 4
- Full bathrooms: 3
- 1/2 bathrooms: 1
Heating
- Forced air, Gas
Cooling
- Central
Appliances
- Included: Dishwasher, Dryer, Garbage disposal, Microwave, Range / Oven, Refrigerator, Washer
Features
- Flooring: Tile, Carpet
- Basement: Finished
- Has fireplace: Yes
Interior area
- Total interior livable area: 2,600 sqft
Property
Parking
- Total spaces: 4
- Parking features: Garage - Attached, Off-street
Features
- Exterior features: Vinyl, Brick
Lot
- Size: 0.36 Acres
Details
- Parcel number: 5514010098
Construction
Type & style
- Home type: SingleFamily
Materials
- Frame
- Roof: Asphalt
Condition
- Year built: 1996
Community & HOA
Location
- Region: Harrison City
Financial & listing details
- Price per square foot: $165/sqft
- Tax assessed value: $47,700
- Annual tax amount: $6,532
Price history
| Date | Event | Price |
|---|---|---|
| 4/15/2024 | Sold | $430,000$165/sqft |
Source: Public Record Report a problem | ||
| 3/13/2024 | Pending sale | $430,000$165/sqft |
Source: Owner Report a problem | ||
| 2/7/2024 | Listed for sale | $430,000-6.5%$165/sqft |
Source: Owner Report a problem | ||
| 11/20/2023 | Listing removed | -- |
Source: Owner Report a problem | ||
| 10/23/2023 | Listed for sale | $460,000$177/sqft |
Source: Owner Report a problem | ||
Public tax history
| Year | Property taxes | Tax assessment |
|---|---|---|
| 2024 | $6,532 +6.2% | $47,700 |
| 2023 | $6,150 | $47,700 |
| 2022 | $6,150 +2% | $47,700 |
| 2021 | $6,031 +3.1% | $47,700 |
| 2020 | $5,850 | $47,700 +1.9% |
| 2019 | $5,850 +5% | $46,820 |
| 2018 | $5,569 +2.6% | $46,820 |
| 2017 | $5,428 +3% | $46,820 |
| 2016 | $5,269 | $46,820 |
| 2015 | $5,269 +1.8% | $46,820 |
| 2014 | $5,175 | $46,820 |
| 2013 | $5,175 +2.4% | $46,820 |
| 2012 | $5,054 | $46,820 |
| 2011 | $5,054 | $46,820 |
| 2010 | $5,054 +1.9% | $46,820 |
| 2009 | $4,960 | $46,820 |
| 2008 | $4,960 | $46,820 |
| 2007 | $4,960 | $46,820 |
| 2006 | $4,960 +3.2% | $46,820 |
| 2005 | $4,808 +12% | $46,820 |
| 2004 | $4,293 +12.2% | $46,820 |
| 2003 | $3,825 +2.5% | $46,820 |
| 2002 | $3,731 +3.9% | $46,820 |
| 2000 | $3,591 | $46,820 |
Find assessor info on the county website
Neighborhood: 15636
Nearby homes
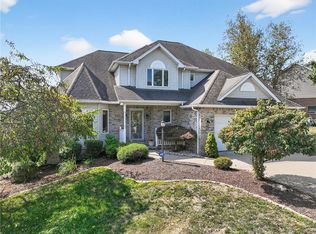
- $449,4504 bd4 ba2k sqft15 High Point Cir, Harrison City, PA 15636Sold
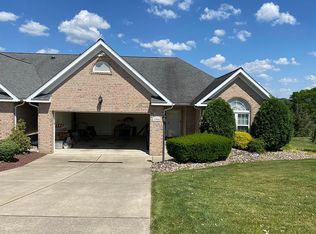
- $375,5003 bd2 ba1.7k sqft1004 Sunnyfield Ct, Harrison City, PA 15636Off Market
- $44,920-- bd-- ba2.3k sqft137 Cool Springs Ln, Harrison City, PA 15636Off Market
- $44,090-- bd-- ba2.3k sqft219 Waugaman Rd, Harrison City, PA 15636Off Market
- $433,0004 bd3 ba2.4k sqft117 Saddlebrook Dr, Harrison City, PA 15636Sold
- $411,9003 bd4 ba2.2k sqft139 Cool Springs Ln, Harrison City, PA 15636Off Market
- $437,0004 bd3 ba2.4k sqft135 Cool Springs Ln, Harrison City, PA 15636Off Market
- $446,800-- bd-- ba2.5k sqft217 Waugaman Rd, Harrison City, PA 15636Off Market
Nearby schools
GreatSchools rating
- 9/10Harrison Park El SchoolGrades: K-5Distance: 1.1 mi
- 7/10Penn Middle SchoolGrades: 6-8Distance: 0.8 mi
- 9/10Penn Trafford High SchoolGrades: 9-12Distance: 0.8 mi


Get pre-qualified for a loan
At Zillow Home Loans, we can pre-qualify you in as little as 5 minutes with no impact to your credit score.An equal housing lender. NMLS #10287.
Sell for more on Zillow
Get a Zillow Showcase℠ listing at no additional cost and you could sell for .
$484,000
2% more
+$9,680
With Zillow Showcase(estimated)
$493,680
- Pennsylvania
- Westmoreland County
- Harrison City
- 15636
- 114 Whitetail Dr
Nearby cities
Nearby zip codes
Other Harrison City Topics
