Welcome to 117 Saddlebrook Dr! This first-time-on-the-market gem offers a thoughtfully designed layout with an office, laundry room, and 2-car garage on the main level. Flooded with natural light, the first floor also features a living room, dining room and family room. The well-appointed kitchen with modern appliances and plenty of cabinet space includes an additional eat-in space. Upstairs, four spacious bedrooms provide comfort and privacy. The primary suite includes a spacious dual-vanity full bathroom with shower and separate bathtub. All three bathrooms have been recently updated. The basement is an expansive blank canvas, featuring a walk-out to the backyard and added cedar room. Step outside to a covered porch and lush, mature landscaping on a nearly half an acre. Whether you're enjoying a peaceful evening on the porch or exploring the expansive yard, you'll find solace in the tranquility of this beautiful home. Don't miss the opportunity to make this your home!
Sold for $433,000
$433,000
117 Saddlebrook Dr, Harrison City, PA 15636
4beds
2,483sqft
Single Family Residence
Built in 1994
0.48 Acres Lot
$490,400 Zestimate®
$174/sqft
$2,648 Estimated rent
Home value
$490,400
$466,000 - $515,000
$2,648/mo
Zestimate® history
Owner options
List your home for rent
$2,648/mo
Rent Zestimate®
Find your next renter with Zillow Rental Manager. Plus, with online applications, you can quickly screen prospective tenants – for free.
$2,648/mo
Rent Zestimate®
Refinance and save
$2,777/mo
Est. payment
Refinancing to a lower rate could help reduce your monthly payments and save thousands over the life of the loan.
$2,777/mo
Est. payment
Explore your selling options
Work with a Zillow partner agent
Leverage their expertise and Zillow's premium Showcase listings to get your home seen by more buyers.
Get startedList with your own agent
Get your home in front of millions of buyers by listing it on Zillow.
Learn how to do itSell it yourself
Take full control of how buyers see your home on Zillow by listing For Sale by Owner (FSBO).
List your homeWhat's special
Modern appliancesCovered porchWell-appointed kitchenExpansive yardPlenty of cabinet spaceSeparate bathtubLaundry room
Zillow last checked:
Listing updated:
Listed by:
Hope Harmotto 412-307-7394,
COMPASS PENNSYLVANIA, LLC
Bought with:
Adam Slivka
CENTURY 21 FAIRWAYS REAL ESTATE
Source: WPMLS,MLS#: 1630850 Originating MLS: West Penn Multi-List
Originating MLS: West Penn Multi-ListFacts & features
Interior
Bedrooms & bathrooms
- Bedrooms: 4
- Bathrooms: 3
- Full bathrooms: 2
- 1/2 bathrooms: 1
Primary bedroom
- Level: Upper
- Dimensions: 17x12
Bedroom 2
- Level: Upper
- Dimensions: 11x12
Bedroom 3
- Level: Upper
- Dimensions: 12x10
Bedroom 4
- Level: Upper
- Dimensions: 13x12
Bonus room
- Level: Main
- Dimensions: 12x11
Den
- Level: Basement
- Dimensions: 34x28
Dining room
- Level: Main
- Dimensions: 12x12
Entry foyer
- Level: Main
- Dimensions: 18x10
Family room
- Level: Main
- Dimensions: 15x12
Kitchen
- Level: Main
- Dimensions: 23x12
Laundry
- Level: Main
- Dimensions: 7x7
Living room
- Level: Main
- Dimensions: 17x12
Heating
- Forced Air, Gas
Cooling
- Central Air
Appliances
- Included: Some Gas Appliances, Dryer, Dishwasher, Microwave, Refrigerator, Stove, Washer
Features
- Window Treatments
- Flooring: Other, Vinyl, Carpet
- Windows: Window Treatments
- Basement: Unfinished,Walk-Out Access
- Number of fireplaces: 1
- Fireplace features: Gas
Interior area
- Total structure area: 2,483
- Total interior livable area: 2,483 sqft
Property
Parking
- Total spaces: 2
- Parking features: Built In, Garage Door Opener
- Has attached garage: Yes
Features
- Levels: Two
- Stories: 2
- Pool features: None
Lot
- Size: 0.48 Acres
- Dimensions: 0.4793
Details
- Parcel number: 5514010075
Construction
Type & style
- Home type: SingleFamily
- Architectural style: Colonial,Two Story
- Property subtype: Single Family Residence
Materials
- Frame
- Roof: Asphalt
Condition
- Resale
- Year built: 1994
Utilities & green energy
- Sewer: Public Sewer
- Water: Public
Community & HOA
Location
- Region: Harrison City
Financial & listing details
- Price per square foot: $174/sqft
- Tax assessed value: $48,950
- Annual tax amount: $6,312
- Date on market: 11/1/2023
Price history
| Date | Event | Price |
|---|---|---|
| 12/4/2023 | Sold | $433,000+5.6%$174/sqft |
Source:  WPMLS #1630850 Report a problem WPMLS #1630850 Report a problem | ||
| 11/7/2023 | Contingent | $410,000$165/sqft |
Source: WPMLS #1630850 Report a problem | ||
| 11/1/2023 | Listed for sale | $410,000$165/sqft |
Source: WPMLS #1630850 Report a problem | ||
Public tax history
| Year | Property taxes | Tax assessment |
|---|---|---|
| 2024 | $6,703 +6.2% | $48,950 |
| 2023 | $6,312 | $48,950 |
| 2022 | $6,312 +2% | $48,950 |
| 2021 | $6,189 +1.2% | $48,950 |
| 2020 | $6,116 | $48,950 |
| 2019 | $6,116 +5% | $48,950 |
| 2018 | $5,822 +2.6% | $48,950 |
| 2017 | $5,675 +3% | $48,950 |
| 2016 | $5,509 | $48,950 |
| 2015 | $5,509 +1.8% | $48,950 |
| 2014 | $5,411 | $48,950 |
| 2013 | $5,411 +2.4% | $48,950 |
| 2012 | $5,284 | $48,950 |
| 2011 | $5,284 | $48,950 |
| 2010 | $5,284 +1.9% | $48,950 |
| 2009 | $5,186 | $48,950 |
| 2008 | $5,186 | $48,950 |
| 2007 | $5,186 | $48,950 |
| 2006 | $5,186 +3.2% | $48,950 |
| 2005 | $5,027 +13.8% | $48,950 |
| 2004 | $4,419 +12.2% | $48,950 +1.6% |
| 2003 | $3,937 +2.5% | $48,190 |
| 2002 | $3,840 +3.9% | $48,190 |
| 2000 | $3,696 | $48,190 |
Find assessor info on the county website
Neighborhood: 15636
Nearby homes
- $45,850-- bd-- ba2.4k sqft119 Saddlebrook Dr, Harrison City, PA 15636Off Market
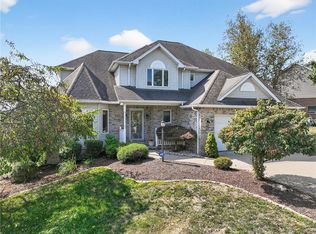
- $449,4504 bd4 ba2k sqft15 High Point Cir, Harrison City, PA 15636Sold
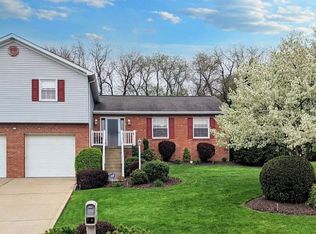
- $430,0004 bd4 ba2.6k sqft114 Whitetail Dr, Harrison City, PA 15636Sold
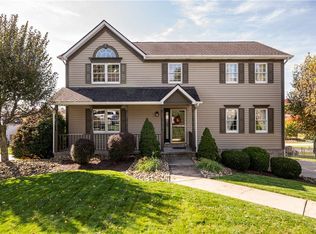
- $416,0003 bd4 ba2.2k sqft139 Cool Springs Ln, Harrison City, PA 15636Off Market
- $410,7004 bd3 ba2.4k sqft141 Cool Springs Ln, Harrison City, PA 15636Off Market
- $541,9004 bd3 ba-- sqft141 Cool Spings Ln, Harrison City, PA 15636Off Market
- $44,920-- bd-- ba2.3k sqft137 Cool Springs Ln, Harrison City, PA 15636Off Market
- $453,400-- bd-- ba2.5k sqft217 Waugaman Rd, Harrison City, PA 15636Off Market
Nearby schools
GreatSchools rating
- 9/10Harrison Park El SchoolGrades: K-5Distance: 1.2 mi
- 7/10Penn Middle SchoolGrades: 6-8Distance: 0.8 mi
- 9/10Penn Trafford High SchoolGrades: 9-12Distance: 0.9 mi
Schools provided by the listing agent
- District: Penn-Trafford
Source: WPMLS. This data may not be complete. We recommend contacting the local school district to confirm school assignments for this home.


Get pre-qualified for a loan
At Zillow Home Loans, we can pre-qualify you in as little as 5 minutes with no impact to your credit score.An equal housing lender. NMLS #10287.
Sell for more on Zillow
Get a Zillow Showcase℠ listing at no additional cost and you could sell for .
$490,400
2% more
+$9,808
With Zillow Showcase(estimated)
$500,208
- Pennsylvania
- Westmoreland County
- Harrison City
- 15636
- 117 Saddlebrook Dr
Nearby cities
Nearby zip codes
Other Harrison City Topics
