Skip main navigation
Sold for $530,000
  • $530,000

    114 Williamsburg Way, Lansdale, PA 19446

    4beds
    2,950sqft
    Townhouse
    Built in 1999
    4,814 Square Feet Lot
    $530,200 Zestimate®
    $180/sqft
    $3,469 Estimated rent

    Home value

    $530,200

    $498,000 - $562,000

    $3,469/mo

    Zestimate® history
    Loading
    Loading...

    Owner options

    List your home for rent

    $3,469/mo

    Rent Zestimate®

    Find your next renter with Zillow Rental Manager. Plus, with online applications, you can quickly screen prospective tenants – for free.

    Learn more

    $3,469/mo

    Rent Zestimate®

    Refinance and save

    $3,626/mo

    Est. payment

    Refinancing to a lower rate could help reduce your monthly payments and save thousands over the life of the loan.

    See today's rates

    $3,626/mo

    Est. payment

    Explore your selling options

    Work with a Zillow partner agent

    Leverage their expertise and Zillow's premium Showcase listings to get your home seen by more buyers.

    Get started

    List with your own agent

    Get your home in front of millions of buyers by listing it on Zillow.

    Learn how to do it

    Sell it yourself

    Take full control of how buyers see your home on Zillow by listing For Sale by Owner (FSBO).

    List your home

    What's special

    Utility roomPrivate rear deckCharming romeo-and-juliet balconyThree spacious bedroomsFinished basementThird-floor loftTwo-person jacuzzi tub
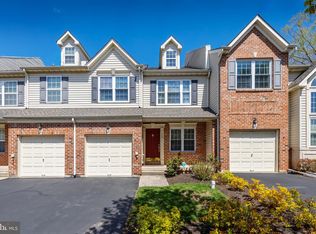
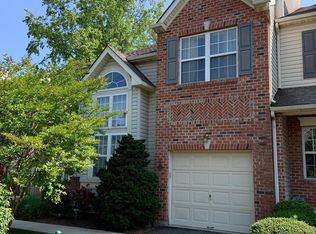
    Absolutely stunning end-unit townhome in the highly desirable Williamsburg Village community. Impeccably maintained by its original owners, this light-filled home boasts soaring ceilings and pride of ownership throughout. Enjoy the ultimate convenience of a prime location with effortless access to major highways, premier shopping centers, and top-rated local schools. The main level welcomes you with a dramatic two-story living room, flowing into an open-concept dining area and a cozy family room featuring a classic fireplace. The adjacent eat-in kitchen is equipped with a center island, perfect for casual dining. This level also includes a convenient powder room, garage access, and entry to a private rear deck overlooking a serene, wooded setting. On the second floor, a charming Romeo-and-Juliet balcony overlooks the living room below. This level features three spacious bedrooms, including a luxurious primary suite with a large walk-in closet and a spa-like en suite bath complete with a skylight and a two-person Jacuzzi tub. A hallway full bath and a dedicated laundry room add ultimate convenience. The third-floor loft serves as a bright fourth bedroom, flooded with natural light from large windows and skylights. Downstairs, the finished basement expands your living space with a large home theater area, an additional half bath, a utility room, and a generous unfinished space for all your storage needs. This turnkey home is sure to impress—schedule your private tour today

    Zillow last checked:

    Listing updated:

    Listed by:

    Shujun Liu 267-471-1045,

    RE/MAX Plus

    Bought with:

    Siven Li, RS361207

    Home Line Realty Corp

    Source: Bright MLS,MLS#: PAMC2181012MLS Logo

    Facts & features

    Interior

    Bedrooms & bathrooms
    • Bedrooms: 4
    • Bathrooms: 4
    • Full bathrooms: 2
    • 1/2 bathrooms: 2
    • Main level bathrooms: 1
    Basement
    • Area: 750
    Heating
    • Forced Air, Central, Natural Gas
    Cooling
    • Central Air, Electric
    Appliances
    • Included: Gas Water Heater
    • Laundry: Upper Level
    Features
    • Cathedral Ceiling(s), 9'+ Ceilings
    • Flooring: Wood, Carpet, Vinyl
    • Windows: Bay/Bow
    • Basement: Finished
    • Number of fireplaces: 1
    • Fireplace features: Marble, Gas/Propane
    Interior area
    • Total structure area: 2,950
    • Total interior livable area: 2,950 sqft
    • Finished area above ground: 2,200
    • Finished area below ground: 750

    Property

    Parking
    • Total spaces: 1
    • Parking features: Garage Faces Side, Garage Door Opener, Attached, On Street
    • Attached garage spaces: 1
    • Has uncovered spaces: Yes
    Accessibility
    • Accessibility features: 2+ Access Exits
    Features
    • Levels: Three
    • Stories: 3
    • Exterior features: Sidewalks, Street Lights
    • Pool features: None
    Lot
    • Size: 4,814 Square Feet
    • Dimensions: 42.00 x 116.00
    Details
    • Additional structures: Above Grade, Below Grade
    • Parcel number: 530009672346
    • Zoning: R125
    • Special conditions: Standard

    Construction

    Type & style
    • Home type: Townhouse
    • Architectural style: Colonial
    • Property subtype: Townhouse
    Materials
    • Brick Veneer, Concrete
    • Foundation: Concrete Perimeter
    • Roof: Pitched,Shingle
    Condition
    • New construction: No
    • Year built: 1999

    Utilities & green energy

    • Electric: Underground, 200+ Amp Service
    • Sewer: No Septic System
    • Water: Public
    • Utilities for property: Cable Connected

    Community & HOA

    Community
    • Security: Security System
    • Subdivision: Williamsburg Villa
    HOA
    • Has HOA: Yes
    • HOA fee: $193 monthly
    • HOA name: WILLIAMSBURG VILLAGE
    Location
    • Region: Lansdale
    • Municipality: TOWAMENCIN TWP

    Financial & listing details

    • Price per square foot: $180/sqft
    • Tax assessed value: $169,820
    • Annual tax amount: $7,513
    • Date on market: 5/28/2026
    • Listing agreement: Exclusive Agency
    • Listing terms: Conventional
    • Exclusions: Living Room Drapes
    • Ownership: Fee Simple

    Price history

    DateEventPrice
    7/10/2026Sold$530,000+0%$180/sqft
    Source: Bright MLS #PAMC2181012 Report a problem
    6/3/2026Contingent$529,900$180/sqft
    Source: Bright MLS #PAMC2181012 Report a problem
    5/28/2026Listed for sale$529,900+58.2%$180/sqft
    Source: Bright MLS #PAMC2181012 Report a problem
    7/24/2019Sold$335,000+0%$114/sqft
    Source: Public Record Report a problem
    6/10/2019Pending sale$334,900$114/sqft
    Source: BHHS Keystone Properties #PAMC612258 Report a problem
    6/3/2019Listed for sale$334,900+1.5%$114/sqft
    Source: BHHS Keystone Properties #PAMC612258 Report a problem
    6/20/2006Sold$329,900+57.8%$112/sqft
    Source: Public Record Report a problem
    10/6/1999Sold$209,105$71/sqft
    Source: Public Record Report a problem

    Public tax history

    YearProperty taxesTax assessment
    2025$7,104 +4.7%$169,820
    2024$6,785 $169,820
    2023$6,785 +9.7%$169,820
    2022$6,183 +5.2%$169,820
    2021$5,877 +2.5%$169,820
    2020$5,732 +1.8%$169,820
    2019$5,632 +2.6%$169,820
    2018$5,490 +2.8%$169,820
    2017$5,342 +1.8%$169,820
    2016$5,246 +2.5%$169,820
    2015$5,119 +1.6%$169,820
    2014$5,038 +1.3%$169,820
    2013$4,973 +1.3%$169,820
    2012$4,911 +1.6%$169,820
    2011$4,834 +8%$169,820
    2010$4,474 +3.1%$169,820
    2009$4,338 +3.5%$169,820
    2008$4,191 +2.1%--
    2007$4,105 +2.9%--
    2006$3,991 +2.4%--
    2005$3,897 +3.5%--
    2004$3,765 --
    2003$3,765 +6.9%--
    2002$3,521 +9%--
    2000$3,230 -0.8%--
    1999$3,257 --
    Find assessor info on the county website

    Neighborhood: 19446

    Nearby schools

    GreatSchools rating
    Schools provided by the listing agent
    • High: North Penn Senior
    • District: North Penn

    Source: Bright MLS. This data may not be complete. We recommend contacting the local school district to confirm school assignments for this home.

    Get a cash offer in 3 minutes
    Find out how much your home could sell for in as little as 3 minutes with a no-obligation cash offer.
    Estimated market value
    $530,200
    Get a cash offer in 3 minutes
    Find out how much your home could sell for in as little as 3 minutes with a no-obligation cash offer.
    Estimated market value
    $530,200