Beautiful, spacious 3-bedroom townhouse with loft and finished basement in desirable Williamsburg Village! Enter into the tastefully appointed 2-story living room on your right with cathedral windows and the dining room to your left. Past the dining room and half bath, you'll find the family room with cozy fireplace adjacent to the bright and sunny kitchen, complete with center island. Gorgeous, solid hardwood hickory floors throughout the first floor. Exterior door in the kitchen leads to a lovely deck that backs up to tree lined area, perfect for a peaceful morning coffee break. There is a dedicated propane line on the deck for your grill, no more lugging heavy propane tanks! Upstairs on the 2nd floor you will find the spacious primary en suite, with vaulted ceilings, walk-in closet, and huge bathroom complete with soaking tub. Two other bedrooms and a beautifully updated full bath complete this level. Up the stairs to the 3rd floor is a large loft, perfect for an office or guest room. Head down to the finished basement for tons more living space, plus a large storage area, pool table included! New roof in 2020, hardwood floors and carpets installed in 2020, new HVAC system, including A/C in 2021. All with efficient gas heat, low HOA fees, highly rated North Penn School district, and a two minute drive to the PA Turnpike entrance. Immediate possession available.
Sold for $450,000
$450,000
115 Williamsburg Way, Lansdale, PA 19446
3beds
2,328sqft
Townhouse
Built in 1999
4,814 Square Feet Lot
$509,100 Zestimate®
$193/sqft
$3,052 Estimated rent
Home value
$509,100
$484,000 - $535,000
$3,052/mo
Zestimate® history
Owner options
List your home for rent
$3,052/mo
Rent Zestimate®
Find your next renter with Zillow Rental Manager. Plus, with online applications, you can quickly screen prospective tenants – for free.
$3,052/mo
Rent Zestimate®
Refinance and save
$3,127/mo
Est. payment
Refinancing to a lower rate could help reduce your monthly payments and save thousands over the life of the loan.
$3,127/mo
Est. payment
Explore your selling options
Work with a Zillow partner agent
Leverage their expertise and Zillow's premium Showcase listings to get your home seen by more buyers.
Get startedList with your own agent
Get your home in front of millions of buyers by listing it on Zillow.
Learn how to do itSell it yourself
Take full control of how buyers see your home on Zillow by listing For Sale by Owner (FSBO).
List your homeWhat's special
Cozy fireplaceLarge loftEfficient gas heatPool tableHalf bathSpacious primary en suiteWalk-in closet
Zillow last checked:
Listing updated:
Listed by:
Stacy Bunn 215-630-1934,
Iron Valley Real Estate Doylestown
Bought with:
Maryellen O'Brien, RS168040L
Keller Williams Real Estate-Doylestown
Source: Bright MLS,MLS#: PAMC2073826
Facts & features
Interior
Bedrooms & bathrooms
- Bedrooms: 3
- Bathrooms: 3
- Full bathrooms: 2
- 1/2 bathrooms: 1
- Main level bathrooms: 1
Rooms
- Room types: Living Room, Dining Room, Kitchen, Family Room, Loft
Basement
- Area: 500
Heating
- Forced Air, Natural Gas
Cooling
- Central Air, Electric
Appliances
- Included: Gas Water Heater
Features
- Eat-in Kitchen, Kitchen Island, Family Room Off Kitchen
- Flooring: Wood
- Basement: Concrete
- Has fireplace: No
Interior area
- Total structure area: 2,328
- Total interior livable area: 2,328 sqft
- Finished area above ground: 1,828
- Finished area below ground: 500
Property
Parking
- Total spaces: 1
- Parking features: Garage Door Opener, Inside Entrance, Attached, Driveway
- Attached garage spaces: 1
- Has uncovered spaces: Yes
Accessibility
- Accessibility features: None
Features
- Levels: Three
- Stories: 3
- Pool features: None
Lot
- Size: 4,814 Square Feet
- Dimensions: 42.00 x 116.00
Details
- Additional structures: Above Grade, Below Grade
- Parcel number: 530009672355
- Zoning: RESIDENTIAL
- Special conditions: Standard
Construction
Type & style
- Home type: Townhouse
- Architectural style: Colonial
- Property subtype: Townhouse
Materials
- Vinyl Siding
- Foundation: Slab
Condition
- Very Good
- New construction: No
- Year built: 1999
Utilities & green energy
- Sewer: Public Sewer
- Water: Public
Community & HOA
Community
- Subdivision: Williamsburg Villa
HOA
- Has HOA: Yes
- Services included: Common Area Maintenance, Maintenance Grounds, Road Maintenance, Snow Removal, Trash
- HOA fee: $187 monthly
Location
- Region: Lansdale
- Municipality: TOWAMENCIN TWP
Financial & listing details
- Price per square foot: $193/sqft
- Tax assessed value: $162,250
- Annual tax amount: $6,293
- Date on market: 6/3/2023
- Listing agreement: Exclusive Right To Sell
- Listing terms: Cash,Conventional,FHA,VA Loan
- Inclusions: Pool Table, Pub Table And Chairs In Basement, All Window Treatments, Tv Cabinet In Basement, Middle Bedroom Tv On Wall Mount.
- Exclusions: Refrigerator, Washer, Dryer
- Ownership: Fee Simple
Price history
| Date | Event | Price |
|---|---|---|
| 9/27/2023 | Sold | $450,000-1.1%$193/sqft |
Source:  Bright MLS #PAMC2073826 Report a problem Bright MLS #PAMC2073826 Report a problem | ||
| 9/1/2023 | Contingent | $455,000$195/sqft |
Source: Bright MLS #PAMC2073826 Report a problem | ||
| 8/24/2023 | Listed for sale | $455,000$195/sqft |
Source: Bright MLS #PAMC2073826 Report a problem | ||
| 7/9/2023 | Listing removed | $455,000$195/sqft |
Source: Bright MLS #PAMC2073826 Report a problem | ||
| 6/13/2023 | Pending sale | $455,000$195/sqft |
Source: Bright MLS #PAMC2073826 Report a problem | ||
| 6/3/2023 | Listed for sale | $455,000+132.6%$195/sqft |
Source: Bright MLS #PAMC2073826 Report a problem | ||
| 9/2/1999 | Sold | $195,580$84/sqft |
Source: Public Record Report a problem | ||
Public tax history
| Year | Property taxes | Tax assessment |
|---|---|---|
| 2025 | $6,788 +4.7% | $162,250 |
| 2024 | $6,482 | $162,250 |
| 2023 | $6,482 +9.7% | $162,250 |
| 2022 | $5,907 +5.2% | $162,250 |
| 2021 | $5,614 +2.5% | $162,250 |
| 2020 | $5,476 +1.8% | $162,250 |
| 2019 | $5,381 +2.6% | $162,250 |
| 2018 | $5,245 +2.8% | $162,250 |
| 2017 | $5,104 +1.8% | $162,250 |
| 2016 | $5,012 +2.5% | $162,250 |
| 2015 | $4,890 +1.6% | $162,250 |
| 2014 | $4,813 +1.3% | $162,250 |
| 2013 | $4,751 +1.3% | $162,250 |
| 2012 | $4,691 +1.6% | $162,250 |
| 2011 | $4,617 +8.1% | $162,250 |
| 2010 | $4,273 +3.1% | $162,250 |
| 2009 | $4,144 +3.5% | $162,250 |
| 2008 | $4,003 +2.1% | -- |
| 2007 | $3,922 +2.9% | -- |
| 2006 | $3,813 +2.4% | -- |
| 2005 | $3,724 +3.5% | -- |
| 2004 | $3,597 | -- |
| 2003 | $3,597 +6.9% | -- |
| 2002 | $3,364 +9% | -- |
| 2000 | $3,085 -0.8% | -- |
| 1999 | $3,111 | -- |
Find assessor info on the county website
Neighborhood: 19446
Nearby homes
- $496,3003 bd2 ba1.7k sqft116 Williamsburg Way, Lansdale, PA 19446Off Market
- $530,0004 bd4 ba2.9k sqft114 Williamsburg Way, Lansdale, PA 19446Sold

- $490,5003 bd2 ba1.7k sqft117 Williamsburg Way, Lansdale, PA 19446Off Market
- $435,0003 bd3 ba1.7k sqft113 Williamsburg Way, Lansdale, PA 19446Sold
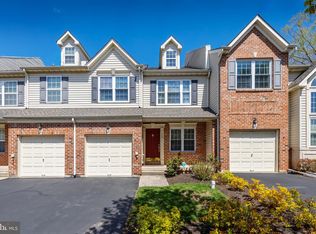
- $517,3004 bd3 ba2.1k sqft118 Williamsburg Way, Lansdale, PA 19446Off Market
- $485,9003 bd3 ba2.2k sqft112 Williamsburg Way, Lansdale, PA 19446Off Market
- $481,0003 bd3 ba1.9k sqft111 Williamsburg Way, Lansdale, PA 19446Off Market
- $517,0003 bd3 ba2.2k sqft314 Jamestown Ct, Lansdale, PA 19446Off Market
Nearby schools
GreatSchools rating
- 9/10Walton Farm El SchoolGrades: K-6Distance: 0.7 mi
- 8/10Pennfield Middle SchoolGrades: 7-9Distance: 2.1 mi
- 9/10North Penn Senior High SchoolGrades: 10-12Distance: 1.3 mi
Schools provided by the listing agent
- District: North Penn
Source: Bright MLS. This data may not be complete. We recommend contacting the local school district to confirm school assignments for this home.
Get a cash offer in 3 minutes
Find out how much your home could sell for in as little as 3 minutes with a no-obligation cash offer.
Estimated market value
$509,100
Get a cash offer in 3 minutes
Find out how much your home could sell for in as little as 3 minutes with a no-obligation cash offer.
Estimated market value
$509,100
- Pennsylvania
- Montgomery County
- Lansdale
- 19446
- 115 Williamsburg Way
Nearby cities
Nearby zip codes
Other Lansdale Topics
