Skip main navigation
Off market
  • $1,281,600

    114 Wilmar Dr, Pittsburgh, PA 15238

    5beds
    3,295sqft
    Single Family Residence
    Built in 1960
    1.07 Acres Lot
    $1,281,600 Zestimate®
    $389/sqft
    $4,258 Estimated rent

    Home value

    $1,281,600

    $1.19M - $1.38M

    $4,258/mo

    Zestimate® history
    Loading
    Loading...

    Owner options

    List your home for rent

    $4,258/mo

    Rent Zestimate®

    Find your next renter with Zillow Rental Manager. Plus, with online applications, you can quickly screen prospective tenants – for free.

    Learn more

    $4,258/mo

    Rent Zestimate®

    Refinance and save

    $7,084/mo

    Est. payment

    Refinancing to a lower rate could help reduce your monthly payments and save thousands over the life of the loan.

    See today's rates

    $7,084/mo

    Est. payment

    Explore your selling options

    Work with a Zillow partner agent

    Leverage their expertise and Zillow's premium Showcase listings to get your home seen by more buyers.

    Get started

    List with your own agent

    Get your home in front of millions of buyers by listing it on Zillow.

    Learn how to do it

    Sell it yourself

    Take full control of how buyers see your home on Zillow by listing For Sale by Owner (FSBO).

    List your home

    What's special

    Marble-faced fireplaceFlagstone side patioPlantation shuttersBlack granite countertopsCenter islandWooden deck acrossSeparate den

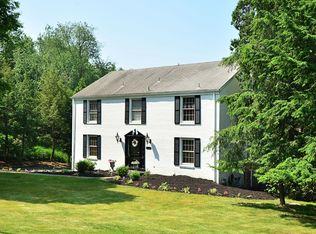
    Magnificent 5BR/4.5BA Brick Cape Cod in top-notch condition. Meticulously maintained inside & out. Extensive hardwood flooring, moldings, plantation shutters. Open kitchen/family room: Black granite countertops set against white cabinety, Center island, SubZero fridge + KitchenAid combo ovens. Built-in shelves flank living room fireplace. 1st flr owners suite with separate den, vaulted ceiling, 2 walk-in closets, marble-faced fireplace. Large marble tiled bathroom with double vanity & over-sized shower. 2nd floor layout of 4BR/2BA boasts one BR currently as office, another with en-suite bath. Sprawling finished lower level draws natural light to gameroom, has 4th full bath, home gym/playroom, wine closet, laundry room. Integral 2 car garage. Gorgeous exterior spaces. Wooden deck across back overlooks lush private yard & mature perennial gardens. Flagstone side patio. 1/2 mi to Fairview Elem, 3.5mi to Fox Chapel HS, 1mi to Beechwood Farms & hiking trails. Extensive storage.

    This property is not currently displayed as for sale or rent on Zillow. This may be different from what's on other websites or public sources.

    Zillow last checked:

    Listing updated:

    Listed by:

    Julie Rost 412-521-5500,

    BERKSHIRE HATHAWAY THE PREFERRED REALTY

    Bought with:

    Eileen Lusk

    HOWARD HANNA REAL ESTATE SERVICES

    Source: WPMLS,MLS#: 1605750MLS LogoOriginating MLS: West Penn Multi-List

    Facts & features

    Interior

    Bedrooms & bathrooms
    • Bedrooms: 5
    • Bathrooms: 5
    • Full bathrooms: 4
    • 1/2 bathrooms: 1
    Primary bedroom
    • Level: Main
    • Dimensions: 21X16
    Bedroom 2
    • Level: Upper
    • Dimensions: 24X18
    Bedroom 3
    • Level: Upper
    • Dimensions: 11X9
    Bedroom 4
    • Level: Upper
    • Dimensions: 11X9
    Bedroom 5
    • Level: Upper
    • Dimensions: 15X12
    Bonus room
    • Level: Lower
    • Dimensions: 21X20
    Den
    • Level: Main
    • Dimensions: 12X11
    Dining room
    • Level: Main
    • Dimensions: 13X12
    Entry foyer
    • Level: Main
    • Dimensions: 14X13
    Family room
    • Level: Main
    • Dimensions: 22X14
    Game room
    • Level: Lower
    • Dimensions: 20X19
    Kitchen
    • Level: Main
    • Dimensions: 14X10
    Laundry
    • Level: Lower
    • Dimensions: 23X10
    Living room
    • Level: Main
    • Dimensions: 20X13
    Heating
    • Forced Air, Gas
    Cooling
    • Central Air
    Appliances
    • Included: Some Electric Appliances, Some Gas Appliances, Convection Oven, Cooktop, Dryer, Dishwasher, Disposal, Microwave, Refrigerator, Stove, Washer
    Features
    • Kitchen Island, Window Treatments
    • Flooring: Hardwood, Carpet
    • Windows: Screens, Window Treatments
    • Basement: Finished,Walk-Out Access
    • Number of fireplaces: 2
    • Fireplace features: Gas
    Interior area
    • Total structure area: 3,295
    • Total interior livable area: 3,295 sqft

    Property

    Parking
    • Parking features: Built In, Garage Door Opener
    • Has attached garage: Yes
    Features
    • Levels: Two
    • Stories: 2
    • Pool features: None
    Lot
    • Size: 1.07 Acres
    • Dimensions: 397 x 146397146
    Details
    • Parcel number: 0438A00140000000

    Construction

    Type & style
    • Home type: SingleFamily
    • Architectural style: Cape Cod,Two Story
    • Property subtype: Single Family Residence
    Materials
    • Brick
    • Roof: Shake
    Condition
    • Resale
    • Year built: 1960

    Utilities & green energy

    • Sewer: Public Sewer
    • Water: Public

    Community & HOA

    Community
    • Security: Security System
    Location
    • Region: Pittsburgh

    Financial & listing details

    • Price per square foot: $389/sqft
    • Tax assessed value: $475,000
    • Annual tax amount: $13,208
    • Date on market: 5/16/2023

    Price history

    DateEventPrice
    8/2/2023Sold$1,150,000+4.5%$349/sqft
    Source: WPMLS #1605750 Report a problem
    5/22/2023Pending sale$1,100,000$334/sqft
    Source: BHHS broker feed #1605750 Report a problem
    5/21/2023Contingent$1,100,000$334/sqft
    Source: WPMLS #1605750 Report a problem
    5/16/2023Listed for sale$1,100,000$334/sqft
    Source: WPMLS #1605750 Report a problem

    Public tax history

    YearProperty taxesTax assessment
    2025$18,729 +44.2%$608,800 +33.2%
    2024$12,986 +478%$457,000 -3.8%
    2023$2,247 $475,000
    2022$2,247 $475,000
    2021$2,247 +2%$475,000
    2020$2,202 -2%$475,000
    2019$2,247 -82.2%$475,000
    2018$12,621 +1.4%$475,000
    2017$12,450 +454.1%$475,000
    2016$2,247 -81.6%$475,000
    2015$12,189 +509.6%$475,000
    2014$1,999 $475,000
    2013-- $475,000 +11.4%
    2012-- $426,300
    2011-- $426,300
    2010-- $426,300
    2009-- $426,300
    2008-- $426,300
    2007-- $426,300
    2006-- $426,300
    2005-- $426,300
    2004-- $426,300
    2003-- $426,300
    2002-- $426,300
    Find assessor info on the county website

    Neighborhood: 15238

    Nearby schools

    GreatSchools rating
    Schools provided by the listing agent
    • District: Fox Chapel Area

    Source: WPMLS. This data may not be complete. We recommend contacting the local school district to confirm school assignments for this home.

    Get pre-qualified for a loan
    At Zillow Home Loans, we can pre-qualify you in as little as 5 minutes with no impact to your credit score.

    An equal housing lender. NMLS #10287.

    Sell for more on Zillow
    Get a Zillow Showcase℠ listing at no additional cost and you could sell for .
    $1,281,600
    2% more
    +$25,632
    With Zillow Showcase(estimated)
    $1,307,232