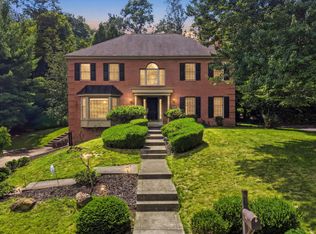
Outstanding Fox Chapel home invites you to tour. This home offers 5 bedrooms w/2 ensuites, formal living room w/fireplace, formal dinning room w/direct access to a flagstone patio w/fire pit and retractable awning in a spacious back yard. There is a first floor office w/wood shelving and cabinets. There are many improvements that have been made in the past 7 years. New roof, new gutters, new siding, all new windows and casings, new window treatments, stain outside, concrete driveway, concrete sidewalks, flagstone patio, storm water facility, 2 furnaces,2 AC units, garage door and opener, finished basement, dry wall flooring, recessed lights, House rewired and all new bathrooms. Also there is an invisible fence for the pets. 116 Wilmar is just minutes away from school, shopping, dinning, Fox Chapel parks and trails and route 28.
For sale
$950,000
116 Wilmar Dr, Pittsburgh, PA 15238
5beds
2,544sqft
:
Get pre-qualified$6,421/mo
Single Family Residence
Built in 1961
1.14 Acres Lot
$910,600 Zestimate®
$373/sqft
$-- HOA
What's special
Garage door and openerStorm water facilityFinished basementNew sidingNew roofNew guttersNew window treatments
- 10 days |
- 1,259 |
- 51 |
Likely to sell faster than
Zillow last checked:
Listing updated:
Listed by:
Wendie Zimmerman 412-963-6300,
HOWARD HANNA REAL ESTATE SERVICES 412-963-6300
Source: WPMLS,MLS#: 1765440 Originating MLS: West Penn Multi-List
Originating MLS: West Penn Multi-ListFacts & features
Interior
Bedrooms & bathrooms
- Bedrooms: 5
- Bathrooms: 4
- Full bathrooms: 3
- 1/2 bathrooms: 1
Primary bedroom
- Level: Upper
- Dimensions: 16x21
Bedroom 2
- Level: Upper
- Dimensions: 16x11
Bedroom 3
- Level: Upper
- Dimensions: 11x12
Bedroom 4
- Level: Upper
- Dimensions: 12x9
Bedroom 5
- Level: Upper
- Dimensions: 9x9
Den
- Level: Main
- Dimensions: 11x8
Dining room
- Level: Main
- Dimensions: 11x11
Entry foyer
- Level: Main
- Dimensions: 6x6
Living room
- Level: Main
- Dimensions: 22x12
Heating
- Forced Air, Gas
Cooling
- Central Air
Appliances
- Included: Some Electric Appliances, Dryer, Dishwasher, Disposal, Microwave, Refrigerator, Stove, Washer
Features
- Window Treatments
- Flooring: Hardwood, Other, Tile
- Windows: Multi Pane, Screens, Window Treatments
- Basement: Finished,Interior Entry
- Number of fireplaces: 1
Interior area
- Total structure area: 2,544
- Total interior livable area: 2,544 sqft
Video & virtual tour
Property
Parking
- Total spaces: 2
- Parking features: Attached, Garage, Garage Door Opener
- Has attached garage: Yes
Features
- Levels: Two
- Stories: 2
- Pool features: None
Lot
- Size: 1.14 Acres
- Dimensions: 140 x 6 x 300 x 186 x 300
Details
- Parcel number: 0438A00135000000
Construction
Type & style
- Home type: SingleFamily
- Architectural style: Colonial,Two Story
- Property subtype: Single Family Residence
Materials
- Brick
- Roof: Asphalt
Condition
- Resale
- Year built: 1961
Details
- Warranty included: Yes
Utilities & green energy
- Sewer: Public Sewer
- Water: Public
Community & HOA
Community
- Subdivision: WILMAR ESTATES 3RD
Location
- Region: Pittsburgh
Financial & listing details
- Price per square foot: $373/sqft
- Tax assessed value: $452,600
- Annual tax amount: $13,695
- Date on market: 7/17/2026
Estimated market value
$910,600
$865,000 - $956,000
$3,940/mo
Price history
| Date | Event | Price |
|---|---|---|
| 7/17/2026 | Listed for sale | $950,000+81%$373/sqft |
Source:  WPMLS #1765440 Report a problem WPMLS #1765440 Report a problem | ||
| 5/31/2019 | Sold | $525,000-1.9%$206/sqft |
Source: WPMLS #1386840 Report a problem | ||
| 4/1/2019 | Pending sale | $535,000$210/sqft |
Source: BERKSHIRE HATHAWAY HOMESERVICES THE PREFERRED REAL #1386840 Report a problem | ||
| 3/28/2019 | Listed for sale | $535,000$210/sqft |
Source: BERKSHIRE HATHAWAY HOMESERVICES THE PREFERRED REAL #1386840 Report a problem | ||
Public tax history
| Year | Property taxes | Tax assessment |
|---|---|---|
| 2025 | $13,370 +8.3% | $434,600 |
| 2024 | $12,349 +500.7% | $434,600 |
| 2023 | $2,056 | $434,600 |
| 2022 | $2,056 | $434,600 |
| 2021 | $2,056 +6.8% | $434,600 +4.6% |
| 2020 | $1,926 +2.4% | $415,400 +4.5% |
| 2019 | $1,880 -82.2% | $397,400 |
| 2018 | $10,559 +1.4% | $397,400 |
| 2017 | $10,416 +454.1% | $397,400 |
| 2016 | $1,880 -81.6% | $397,400 |
| 2015 | $10,197 +501.1% | $397,400 |
| 2014 | $1,696 | $397,400 -0.7% |
| 2013 | -- | $400,400 +10.7% |
| 2012 | -- | $361,700 |
| 2011 | -- | $361,700 |
| 2010 | -- | $361,700 |
| 2009 | -- | $361,700 |
| 2008 | -- | $361,700 |
| 2007 | -- | $361,700 |
| 2006 | -- | $361,700 |
| 2005 | -- | $361,700 |
| 2004 | -- | $361,700 -4% |
| 2003 | -- | $376,700 |
| 2002 | -- | $376,700 |
Find assessor info on the county website
Monthly payment
Est. payment
Payment breakdown
Explore the cost of this home by adjusting the details. Changes won't be saved.Climate risks
Neighborhood: 15238
Nearby schools
GreatSchools rating
- 9/10Fairview El SchoolGrades: K-5Distance: 0.5 mi
- 9/10Dorseyville Middle SchoolGrades: 6-8Distance: 2.7 mi
- 9/10Fox Chapel Area High SchoolGrades: 9-12Distance: 2.1 mi
Schools provided by the listing agent
- District: Fox Chapel Area
Source: WPMLS. This data may not be complete. We recommend contacting the local school district to confirm school assignments for this home.
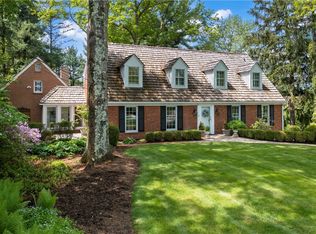
- $1,150,0005 bd5 ba3.2k sqft114 Wilmar Dr, Pittsburgh, PA 15238Sold
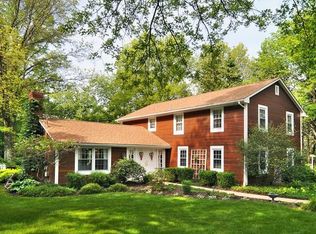
- $873,4004 bd3 ba3k sqft118 Wilmar Dr, Pittsburgh, PA 15238Off Market
- $820,5004 bd4 ba3k sqft324 Hallsborough Dr, Pittsburgh, PA 15238Off Market
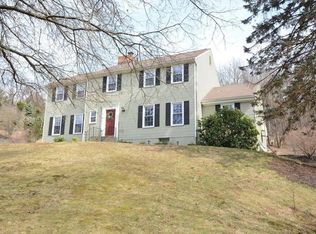
- $1,014,0005 bd4 ba3.4k sqft322 Hallsborough Dr, Pittsburgh, PA 15238Off Market
- $737,8004 bd2 ba2.3k sqft112 Wilmar Dr, Pittsburgh, PA 15238Off Market
- $781,7004 bd2 ba2.2k sqft120 Wilmar Dr, Pittsburgh, PA 15238Off Market
- $875,0004 bd4 ba3.4k sqft117 Wilmar Dr, Pittsburgh, PA 15238For Sale
- $743,7003 bd3 ba3.5k sqft115 Wilmar Dr, Pittsburgh, PA 15238Off Market
A local agent can set up tours, give advice and negotiate with sellers.
A local lender can help you make sure your offer is ready when you are.
Similar homes
- $965,0004 bd4 ba2.6k sqft111 Wilmar Dr, Pittsburgh, PA 15238For Sale By Owner

- $849,0005 bd3 ba2.4k sqft118 Crofton Dr, Pittsburgh, PA 15238For Sale
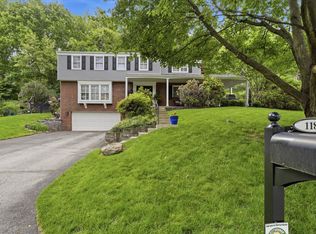 MLS ID #1755205, Sherri Mayer. WPMLS
 - $799,0003 bd4 ba2.6k sqft208 Virginia Manor Dr, Pittsburgh, PA 15215For Sale
 MLS ID #1765345, Molly Finley. WPMLS
 - $814,9006 bd3 ba2.2k sqft825 Heberton St, Pittsburgh, PA 15206For Sale
 MLS ID #1764599, Nancy Ware. WPMLS
 - $529,0003 bd3 ba1.8k sqft1260 Fox Chapel Rd, Pittsburgh, PA 15238For SaleMLS ID #1759401, Meredith Ward. WPMLS
- $575,0005 bd3 ba2.9k sqft2636 Sample Rd, Allison Park, PA 15101For SaleMLS ID #1766140, Hollie Hooper. WPMLS
- from $722,5804 bd3 ba2.9k sqftTruman Plan, Hartwood Meadows, Pittsburgh, PA 15238New ConstructionMaronda Homes
- from $745,9904 bd3 ba3.4k sqftEisenhower Plan, Hartwood Meadows, Pittsburgh, PA 15238New ConstructionMaronda Homes
- $849,9005 bd3 ba3.1k sqft4001 Buckboard Trl, Allison Park, PA 15101For SaleMLS ID #1755643, Alyssa Policella. WPMLS
- $765,0004 bd3 ba2.4k sqft6016 Wellesley Ave, Pittsburgh, PA 15206For SaleMLS ID #1765811, Rabia Slimani. WPMLS
- $675,0004 bd3 ba2k sqft111 Greyfriar Dr, Pittsburgh, PA 15215For SaleMLS ID #1750844, Hannah Krause. WPMLS
- $749,9905 bd5 ba3.4k sqft9007 Hampshire Ct, Pittsburgh, PA 15237For SaleMLS ID #1751323, Imran Paniwala. WPMLS
- $500,0005 bd4 ba2.3k sqft2947 Chautauqua Dr, Gibsonia, PA 15044For SaleMLS ID #1766316, Deb Walton. WPMLS
- $730,0004 bd3 ba2.5k sqft816 Woodland Ave, Oakmont, PA 15139For SaleMLS ID #1760898, Erin Amelio. WPMLS
- $499,3174 bd3 ba2.2k sqft3175 Harts Run Rd, Glenshaw, PA 15116For SaleMLS ID #1762541, Lisa Elliott. WPMLS
- $899,8004 bd5 ba2.4k sqft836 Farragut St, Pittsburgh, PA 15206For SaleMLS ID #1752743, Thomas Liang. WPMLS
- $825,0005 bd3 ba3.5k sqft1001 Heberton St, Pittsburgh, PA 15206For SaleMLS ID #1763049, Michael Young. WPMLS
- $625,0004 bd4 ba2.5k sqft1302 Burchfield Rd, Allison Park, PA 15101For SaleMLS ID #1763537, Ken Surdick. WPMLS
- $499,9003 bd3 ba2.8k sqft501 White Birch Ct, Pittsburgh, PA 15238For SaleMLS ID #1757410, Julie Rost. WPMLS
- $699,0004 bd4 ba2.8k sqft108 Meadow Heights Dr, Pittsburgh, PA 15215For SaleMLS ID #1763366, Michelle Sager. WPMLS
