Welcome to this spacious and beautifully maintained 4-bedroom, 2.5-bath home located in the highly desirable Wiltshire neighborhood of Gray, Tennessee. Perfectly positioned between Kingsport and Johnson City, this home offers 3,286 total square feet (2,710 finished) on a generous and level 0.58-acre lot.
The home greets you with a charming covered front porch and an inviting foyer featuring soaring vaulted ceilings. Inside, you'll find an open-concept layout with rich hardwood floors and a bright, airy living room complete with a gas fireplace and dramatic ceiling height. The updated kitchen includes newer cabinetry, elegant stone countertops, stainless steel appliances, a large pantry, and plenty of space to entertain.
The main-level primary suite is a private retreat, boasting raised ceilings, a remodeled en-suite bath with double vanities and a large soaking tub, and a spacious walk-in closet equipped with a gun safe. Two additional bedrooms and a full bathroom with double vanities are also located on the main floor, offering convenient one-level living.
Upstairs, a versatile fourth bedroom, office, or playroom features cozy carpeting and its own private half bath—ideal for guests, remote work, or hobbies. The oversized back deck provides a perfect setting for outdoor entertaining or quiet relaxation, overlooking the expansive backyard.
Additional features include a 2-car garage with built-in shelving, attic storage with additional shelving, walk-in closets throughout, and ceiling fans in nearly every room. The washer and dryer are included, making this home truly move-in ready.
Set in a quiet, family-friendly neighborhood with no HOA, this home offers comfort, functionality, and a prime location. Don't miss your chance to own this exceptional property in one of Gray's most desirable communities.
Sold for $498,000
$498,000
114 Wiltshire Dr, Gray, TN 37615
4beds
2,710sqft
Single Family Residence, Residential
Built in 2004
0.58 Acres Lot
$512,700 Zestimate®
$184/sqft
$2,730 Estimated rent
Home value
$512,700
$431,000 - $610,000
$2,730/mo
Zestimate® history
Owner options
List your home for rent
$2,730/mo
Rent Zestimate®
Find your next renter with Zillow Rental Manager. Plus, with online applications, you can quickly screen prospective tenants – for free.
$2,730/mo
Rent Zestimate®
Refinance and save
$2,925/mo
Est. payment
Refinancing to a lower rate could help reduce your monthly payments and save thousands over the life of the loan.
$2,925/mo
Est. payment
Explore your selling options
Work with a Zillow partner agent
Leverage their expertise and Zillow's premium Showcase listings to get your home seen by more buyers.
Get startedList with your own agent
Get your home in front of millions of buyers by listing it on Zillow.
Learn how to do itSell it yourself
Take full control of how buyers see your home on Zillow by listing For Sale by Owner (FSBO).
List your homeWhat's special
Zillow last checked:
Listing updated:
Listed by:
Catrina Fletcher 423-967-1318,
Summit Properties
Bought with:
Non Member
Non Member
Source: TVRMLS,MLS#: 9982441
Facts & features
Interior
Bedrooms & bathrooms
- Bedrooms: 4
- Bathrooms: 3
- Full bathrooms: 2
- 1/2 bathrooms: 1
Primary bedroom
- Level: First
Bedroom 2
- Level: First
Bedroom 3
- Level: First
Bedroom 4
- Level: Second
Bathroom 1
- Level: First
Bathroom 2
- Level: First
Bathroom 3
- Level: Second
Dining room
- Level: First
Great room
- Level: First
Kitchen
- Level: First
Laundry
- Level: First
Heating
- Fireplace(s), Heat Pump
Cooling
- Ceiling Fan(s), Heat Pump
Appliances
- Included: Built-In Electric Oven, Dishwasher, Dryer, Electric Range, Microwave, Range, Refrigerator, Washer
- Laundry: Electric Dryer Hookup, Washer Hookup
Features
- Master Downstairs, 2+ Person Tub, Built In Safe, Entrance Foyer, Soaking Tub, Granite Counters, Open Floorplan, Pantry, Remodeled, Walk-In Closet(s)
- Flooring: Carpet, Ceramic Tile, Hardwood
- Doors: Sliding Doors, Storm Door(s)
- Windows: Double Pane Windows
- Basement: Crawl Space
- Number of fireplaces: 1
- Fireplace features: Den, Gas Log, Great Room, Insert, Kitchen, Living Room, See Remarks
Interior area
- Total structure area: 2,710
- Total interior livable area: 2,710 sqft
Property
Parking
- Total spaces: 2
- Parking features: Driveway, Attached, Concrete, Garage Door Opener
- Attached garage spaces: 2
- Has uncovered spaces: Yes
Features
- Levels: Two,One
- Stories: 2
- Patio & porch: Back, Covered, Deck, Front Patio, Front Porch, Patio, Porch, Rear Patio, Rear Porch
Lot
- Size: 0.58 Acres
- Dimensions: 100.41 x 249.80 IRR (0.58 acres)
- Topography: Cleared, Level
Details
- Parcel number: 012e D 005.00
- Zoning: Res
Construction
Type & style
- Home type: SingleFamily
- Architectural style: Ranch
- Property subtype: Single Family Residence, Residential
Materials
- Brick, Vinyl Siding
- Foundation: Block
- Roof: Asphalt
Condition
- Updated/Remodeled,Above Average
- New construction: No
- Year built: 2004
Utilities & green energy
- Sewer: Public Sewer
- Water: Public
- Utilities for property: Propane, Sewer Connected, Cable Connected
Community & HOA
Community
- Features: Curbs
- Security: Smoke Detector(s)
- Subdivision: Wiltshire
HOA
- Has HOA: No
- Amenities included: Landscaping
Location
- Region: Gray
Financial & listing details
- Price per square foot: $184/sqft
- Tax assessed value: $412,000
- Annual tax amount: $1,761
- Date on market: 6/30/2025
- Listing terms: 2nd Mortgage,Cash,Conventional,FHA,FMHA,THDA,USDA Loan,VA Loan
Price history
| Date | Event | Price |
|---|---|---|
| 8/6/2025 | Sold | $498,000$184/sqft |
Source: TVRMLS #9982441 Report a problem | ||
| 7/7/2025 | Pending sale | $498,000$184/sqft |
Source: TVRMLS #9982441 Report a problem | ||
| 6/30/2025 | Listed for sale | $498,000+76.3%$184/sqft |
Source: TVRMLS #9982441 Report a problem | ||
| 4/29/2019 | Sold | $282,500-2.6%$104/sqft |
Source: TVRMLS #418521 Report a problem | ||
| 3/12/2019 | Pending sale | $289,900$107/sqft |
Source: EVANS & EVANS REAL ESTATE #418521 Report a problem | ||
| 3/11/2019 | Listed for sale | $289,9000%$107/sqft |
Source: EVANS & EVANS REAL ESTATE #418521 Report a problem | ||
| 1/22/2019 | Listing removed | $289,990$107/sqft |
Source: SOUTHERN DWELLINGS #410103 Report a problem | ||
| 10/15/2018 | Price change | $289,990-1.7%$107/sqft |
Source: SOUTHERN DWELLINGS #410103 Report a problem | ||
| 9/3/2018 | Price change | $294,900-1.4%$109/sqft |
Source: SOUTHERN DWELLINGS #410103 Report a problem | ||
| 7/22/2018 | Listed for sale | $299,000+40%$110/sqft |
Source: SOUTHERN DWELLINGS #410103 Report a problem | ||
| 1/12/2005 | Sold | $213,500+870.5%$79/sqft |
Source: Public Record Report a problem | ||
| 6/21/2004 | Sold | $22,000-10.2%$8/sqft |
Source: Public Record Report a problem | ||
| 6/3/2003 | Sold | $24,500$9/sqft |
Source: Public Record Report a problem | ||
Public tax history
| Year | Property taxes | Tax assessment |
|---|---|---|
| 2025 | $1,761 | $103,000 |
| 2024 | $1,761 +14.2% | $103,000 +43.6% |
| 2023 | $1,543 | $71,750 |
| 2022 | $1,543 +1.3% | $71,750 +1.3% |
| 2021 | $1,523 | $70,825 |
| 2020 | $1,523 | $70,825 |
| 2019 | $1,523 | $70,825 +24.1% |
| 2018 | -- | $57,075 |
| 2017 | $1,358 | $57,075 |
| 2016 | $1,358 +20.2% | $57,075 |
| 2015 | $1,130 | $57,075 |
| 2014 | $1,130 | $57,075 |
| 2013 | -- | $57,075 -7.3% |
| 2011 | $1,179 | $61,600 |
| 2010 | $1,179 | $61,600 |
| 2009 | $1,179 | $61,600 |
| 2008 | -- | $61,600 +15.4% |
| 2007 | $1,255 +17.5% | $53,400 |
| 2006 | $1,068 -35.6% | $53,400 -39.8% |
| 2005 | $1,659 +1214.4% | $88,725 +1214.4% |
| 2004 | $126 -3.1% | $6,750 |
| 2003 | $130 | $6,750 +3.8% |
| 2001 | -- | $6,502 -75% |
| 2000 | -- | $26,008 |
Find assessor info on the county website
Neighborhood: Oak Grove
Nearby homes
- $486,3004 bd3 ba2.6k sqft200 Wiltshire Dr, Gray, TN 37615Off Market

- $536,7004 bd3 ba2.6k sqft110 Wiltshire Dr, Gray, TN 37615Off Market
- $426,0003 bd3 ba2k sqft204 Wiltshire Dr, Gray, TN 37615Sold
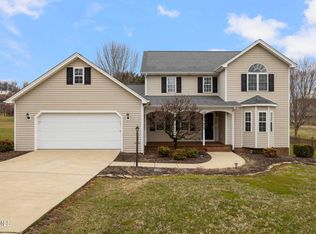
- $418,1003 bd3 ba2.2k sqft128 Judson Dr, Gray, TN 37615Off Market
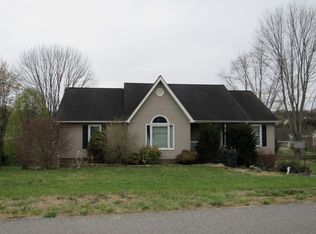
- $33,600-- bd-- ba-- sqft104 Wiltshire Dr, Gray, TN 37615Off Market
- $685,0004 bd3 ba3.6k sqft410 Wiltshire Dr, Gray, TN 37615Sold
- $523,4004 bd4 ba3.4k sqft132 Judson Dr, Gray, TN 37615Off Market
- $571,3003 bd4 ba2.9k sqft203 Wiltshire Dr, Gray, TN 37615Off Market
Nearby schools
GreatSchools rating
- 7/10Boones Creek Elementary SchoolGrades: PK-8Distance: 4.6 mi
- 6/10Daniel Boone High SchoolGrades: 9-12Distance: 4.4 mi
- 2/10Washington County Adult High SchoolGrades: 9-12Distance: 7.3 mi
Schools provided by the listing agent
- Elementary: Boones Creek
- Middle: Boones Creek
- High: Daniel Boone
Source: TVRMLS. This data may not be complete. We recommend contacting the local school district to confirm school assignments for this home.
Get a cash offer in 3 minutes
Find out how much your home could sell for in as little as 3 minutes with a no-obligation cash offer.
Estimated market value
$512,700
Get a cash offer in 3 minutes
Find out how much your home could sell for in as little as 3 minutes with a no-obligation cash offer.
Estimated market value
$512,700
- Tennessee
- Washington County
- Johnson City
- 37615
- Oak Grove
- 114 Wiltshire Dr
Nearby cities
Nearby neighborhoods
Nearby zip codes
Other Johnson City Topics
