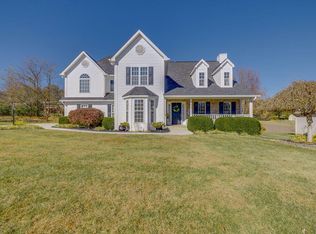
Multiple offers but there is still time to submit yours! See this home today. The ever popular subdivision of Wiltshire offering this spacious home with nice sized yard just for you. Lots of room to expand if needed or for (flex) space,also features a large dining room, eat in kitchen with lots of storage and work space not to mention loads of natural light in the living room with built insand a, gas fireplace . On the main level there is also a large bonus room just off the oversized 2 car garage. This room is perfect for so many things. There is a ton of space at the top of the walk up stairs which is more storage than you can imagine or what a dream space this could be! Just make your plans and the canvas is open to your dream design.
On the second level you will find a split bedroom plan. The master en suite features a separate tub and shower, dual vanities and a large walk in closet. The 2 larger than typical secondary bedrooms share a full bath. A large laundry room with storage is conveniently located on this level too!
Hardwood floors in living area, a newer roof, large yard are bonuses not to mention the high demand location. Hurry, this is your chance!
Sold for $426,000
$426,000
204 Wiltshire Dr, Gray, TN 37615
3beds
2,086sqft
Single Family Residence, Residential
Built in 2003
0.45 Acres Lot
$443,000 Zestimate®
$204/sqft
$2,284 Estimated rent
Home value
$443,000
$368,000 - $532,000
$2,284/mo
Zestimate® history
Owner options
List your home for rent
$2,284/mo
Rent Zestimate®
Find your next renter with Zillow Rental Manager. Plus, with online applications, you can quickly screen prospective tenants – for free.
$2,284/mo
Rent Zestimate®
Refinance and save
$2,498/mo
Est. payment
Refinancing to a lower rate could help reduce your monthly payments and save thousands over the life of the loan.
$2,498/mo
Est. payment
Explore your selling options
Work with a Zillow partner agent
Leverage their expertise and Zillow's premium Showcase listings to get your home seen by more buyers.
Get startedList with your own agent
Get your home in front of millions of buyers by listing it on Zillow.
Learn how to do itSell it yourself
Take full control of how buyers see your home on Zillow by listing For Sale by Owner (FSBO).
List your homeWhat's special
Gas fireplaceSplit bedroom planSpacious homeNice sized yardLots of storageEat in kitchenLarge walk in closet
Zillow last checked:
Listing updated:
Listed by:
Terry Sturm 423-416-2253,
KW Johnson City,
Andy Baxter,
KW Johnson City
Bought with:
Maci West, 363764
Summit Properties
Source: TVRMLS,MLS#: 9977032
Facts & features
Interior
Bedrooms & bathrooms
- Bedrooms: 3
- Bathrooms: 3
- Full bathrooms: 2
- 1/2 bathrooms: 1
Heating
- Heat Pump
Cooling
- Heat Pump
Appliances
- Included: Microwave, Refrigerator
Features
- Built-in Features, Eat-in Kitchen, Walk-In Closet(s)
- Number of fireplaces: 1
Interior area
- Total structure area: 2,286
- Total interior livable area: 2,086 sqft
Property
Parking
- Parking features: Garage
- Has garage: Yes
Features
- Levels: Two
- Stories: 2
- Has spa: Yes
- Spa features: Bath
Lot
- Size: 0.45 Acres
- Dimensions: 100 x 200.57irr
- Topography: Level
Details
- Additional structures: Garage(s), Pergola, Storage
- Parcel number: 012e D 007.00
- Zoning: R
Construction
Type & style
- Home type: SingleFamily
- Architectural style: Traditional
- Property subtype: Single Family Residence, Residential
Materials
- Vinyl Siding
- Roof: Shingle
Condition
- Above Average
- New construction: No
- Year built: 2003
Utilities & green energy
- Water: Public
Community & HOA
Community
- Subdivision: Wiltshire
HOA
- Has HOA: No
Location
- Region: Gray
Financial & listing details
- Price per square foot: $204/sqft
- Tax assessed value: $347,800
- Annual tax amount: $1,487
- Date on market: 3/10/2025
- Listing terms: Cash,Conventional,FHA
Price history
| Date | Event | Price |
|---|---|---|
| 3/28/2025 | Sold | $426,000+1.5%$204/sqft |
Source: TVRMLS #9977032 Report a problem | ||
| 3/12/2025 | Pending sale | $419,500$201/sqft |
Source: TVRMLS #9977032 Report a problem | ||
| 3/10/2025 | Listed for sale | $419,500+82.4%$201/sqft |
Source: TVRMLS #9977032 Report a problem | ||
| 8/31/2022 | Listing removed | -- |
Source: Zillow Rental Network Premium Report a problem | ||
| 8/30/2022 | Listed for rent | $2,000$1/sqft |
Source: Zillow Rental Network Premium Report a problem | ||
| 4/13/2017 | Sold | $230,000+1.1%$110/sqft |
Source: TVRMLS #387488 Report a problem | ||
| 3/9/2017 | Pending sale | $227,500$109/sqft |
Source: Keller Williams - Johnson City #387488 Report a problem | ||
| 2/12/2017 | Listed for sale | $227,500+13.8%$109/sqft |
Source: Keller Williams - Johnson City #387488 Report a problem | ||
| 11/14/2012 | Sold | $200,000-7.4%$96/sqft |
Source: TVRMLS #324754 Report a problem | ||
| 9/11/2012 | Listed for sale | $215,900$103/sqft |
Source: CRYE-LEIKE REALTORS #324754 Report a problem | ||
Public tax history
| Year | Property taxes | Tax assessment |
|---|---|---|
| 2025 | $1,487 | $86,950 |
| 2024 | $1,487 +12.1% | $86,950 +41% |
| 2023 | $1,326 | $61,675 |
| 2022 | $1,326 | $61,675 |
| 2021 | $1,326 | $61,675 |
| 2020 | $1,326 | $61,675 |
| 2019 | $1,326 | $61,675 +24.3% |
| 2018 | -- | $49,600 |
| 2017 | $1,180 | $49,600 |
| 2016 | $1,180 +20.2% | $49,600 |
| 2015 | $982 | $49,600 |
| 2014 | $982 | $49,600 |
| 2013 | -- | $49,600 -6.6% |
| 2011 | $1,016 | $53,100 |
| 2010 | $1,016 | $53,100 |
| 2009 | $1,016 | $53,100 |
| 2008 | -- | $53,100 +16.2% |
| 2007 | $1,074 +17.5% | $45,700 |
| 2006 | $914 +7% | $45,700 |
| 2005 | $855 | $45,700 |
| 2004 | $855 +523.7% | $45,700 +543.7% |
| 2003 | $137 | $7,100 +9.2% |
| 2001 | -- | $6,502 -75% |
| 2000 | -- | $26,008 |
Find assessor info on the county website
Neighborhood: Oak Grove
Nearby homes
- $486,3004 bd3 ba2.6k sqft200 Wiltshire Dr, Gray, TN 37615Off Market

- $410,0003 bd4 ba2.2k sqft208 Wiltshire Dr, Gray, TN 37615Sold
- $365,0003 bd3 ba2.4k sqft138 Judson Dr, Johnson City, TN 37615Sold

- $571,3003 bd4 ba2.9k sqft203 Wiltshire Dr, Gray, TN 37615Off Market

- $498,0004 bd3 ba2.7k sqft114 Wiltshire Dr, Gray, TN 37615Sold
- $523,4004 bd4 ba3.4k sqft132 Judson Dr, Gray, TN 37615Off Market
- $304,300-- bd2 ba1.9k sqft140 Judson Dr, Gray, TN 37615Off Market
- $413,7004 bd3 ba2.1k sqft212 Wiltshire Dr, Gray, TN 37615Off Market
Nearby schools
GreatSchools rating
- 7/10Boones Creek Elementary SchoolGrades: PK-8Distance: 4.6 mi
- 6/10Daniel Boone High SchoolGrades: 9-12Distance: 4.4 mi
- 2/10Washington County Adult High SchoolGrades: 9-12Distance: 7.3 mi
Schools provided by the listing agent
- Elementary: Boones Creek
- Middle: Boones Creek
- High: Daniel Boone
Source: TVRMLS. This data may not be complete. We recommend contacting the local school district to confirm school assignments for this home.
Get a cash offer in 3 minutes
Find out how much your home could sell for in as little as 3 minutes with a no-obligation cash offer.
Estimated market value
$443,000
Get a cash offer in 3 minutes
Find out how much your home could sell for in as little as 3 minutes with a no-obligation cash offer.
Estimated market value
$443,000
- Tennessee
- Washington County
- Johnson City
- 37615
- Oak Grove
- 204 Wiltshire Dr
Nearby cities
Nearby neighborhoods
Nearby zip codes
Other Johnson City Topics
