CONTIGENT ON SALE OF HOME WITH 48 HOUR BUMP CLAUSE.
This home is located in desirable Wiltshire subdivision conveniently located between Johnson City and Kingsport. Coming in from your covered front porch you will be wowed by the large LR with vaulted ceiling, and open floorplan offering LR, with fireplace, kitchen with granite and pantry, large DR, and half bath on the main. The 2nd level offers large primary bedroom with walk-in closet, good size primary bathroom, 2 additional bedrooms, and 2nd full bath, and laundry area. That's not all....this beautiful homes also offers 2 car attached garage and a 2-car detached garage for a total for 4 cars and plenty of workspace. The detached garage would be great for someone that does woodworking, works on cars, or could easily be converted into an in-law suite with rough in bath plumbed and shower already in place. Buyer to verify all info.
Sold for $410,000
$410,000
208 Wiltshire Dr, Gray, TN 37615
3beds
2,247sqft
Single Family Residence, Residential
Built in 1997
0.51 Acres Lot
$458,800 Zestimate®
$182/sqft
$2,475 Estimated rent
Home value
$458,800
$436,000 - $482,000
$2,475/mo
Zestimate® history
Owner options
List your home for rent
$2,475/mo
Rent Zestimate®
Find your next renter with Zillow Rental Manager. Plus, with online applications, you can quickly screen prospective tenants – for free.
$2,475/mo
Rent Zestimate®
Refinance and save
$2,404/mo
Est. payment
Refinancing to a lower rate could help reduce your monthly payments and save thousands over the life of the loan.
$2,404/mo
Est. payment
Explore your selling options
Work with a Zillow partner agent
Leverage their expertise and Zillow's premium Showcase listings to get your home seen by more buyers.
Get startedList with your own agent
Get your home in front of millions of buyers by listing it on Zillow.
Learn how to do itSell it yourself
Take full control of how buyers see your home on Zillow by listing For Sale by Owner (FSBO).
List your homeWhat's special
Detached garageHalf bathWalk-in closetLaundry areaCovered front porchLarge drVaulted ceiling
Zillow last checked:
Listing updated:
Listed by:
Rachel Moody-Livingston 423-737-0774,
RE/MAX Preferred
Bought with:
Matt Fleenor, 338884
Greater Impact Realty Jonesborough
Source: TVRMLS,MLS#: 9958962
Facts & features
Interior
Bedrooms & bathrooms
- Bedrooms: 3
- Bathrooms: 4
- Full bathrooms: 2
- 1/2 bathrooms: 2
Heating
- Fireplace(s), Heat Pump
Cooling
- Ceiling Fan(s), Central Air
Appliances
- Included: Dishwasher, Microwave, Range, Refrigerator
Features
- 2+ Person Tub, Eat-in Kitchen, Granite Counters, Open Floorplan, Pantry, Rough in Bath, Walk-In Closet(s)
- Flooring: Carpet, Hardwood, Tile
- Windows: Double Pane Windows
- Has fireplace: Yes
- Fireplace features: Living Room
Interior area
- Total structure area: 3,503
- Total interior livable area: 2,247 sqft
Property
Parking
- Total spaces: 4
- Parking features: Concrete
- Garage spaces: 4
Features
- Levels: Two
- Stories: 2
- Patio & porch: Covered, Front Patio, Rear Porch
- Exterior features: Breezeway
Lot
- Size: 0.51 Acres
- Dimensions: .51
- Topography: Level
Details
- Additional structures: Garage(s), Storage, Workshop
- Parcel number: 012e D 008.00
- Zoning: Res
Construction
Type & style
- Home type: SingleFamily
- Architectural style: Traditional
- Property subtype: Single Family Residence, Residential
Materials
- Vinyl Siding
- Roof: Shingle
Condition
- Above Average
- New construction: No
- Year built: 1997
Utilities & green energy
- Sewer: Public Sewer
- Water: Public
Community & HOA
Community
- Subdivision: Wiltshire
HOA
- Has HOA: No
- Amenities included: Landscaping
Location
- Region: Gray
Financial & listing details
- Price per square foot: $182/sqft
- Tax assessed value: $405,800
- Annual tax amount: $1,735
- Date on market: 12/12/2023
- Listing terms: Cash,Conventional,FHA,VA Loan
Price history
| Date | Event | Price |
|---|---|---|
| 2/16/2024 | Sold | $410,000-8.9%$182/sqft |
Source: TVRMLS #9958962 Report a problem | ||
| 1/26/2024 | Pending sale | $449,900$200/sqft |
Source: TVRMLS #9958962 Report a problem | ||
| 12/27/2023 | Contingent | $449,900$200/sqft |
Source: TVRMLS #9958962 Report a problem | ||
| 12/12/2023 | Listed for sale | $449,900$200/sqft |
Source: TVRMLS #9958962 Report a problem | ||
| 12/4/2023 | Contingent | $449,900$200/sqft |
Source: TVRMLS #9958962 Report a problem | ||
| 11/12/2023 | Price change | $449,900-4.3%$200/sqft |
Source: TVRMLS #9958962 Report a problem | ||
| 11/5/2023 | Listed for sale | $470,000+74.4%$209/sqft |
Source: TVRMLS #9958962 Report a problem | ||
| 12/10/2013 | Listing removed | $269,500$120/sqft |
Source: ONLY WAY REALTY LLC TRI CITIES GROUP #340062 Report a problem | ||
| 10/12/2013 | Listed for sale | $269,500$120/sqft |
Source: ONLY WAY REALTY LLC TRI CITIES GROUP #340062 Report a problem | ||
Public tax history
| Year | Property taxes | Tax assessment |
|---|---|---|
| 2025 | $1,735 | $101,450 |
| 2024 | $1,735 +13.6% | $101,450 +42.9% |
| 2023 | $1,527 | $71,000 |
| 2022 | $1,527 | $71,000 |
| 2021 | $1,527 | $71,000 |
| 2020 | $1,527 | $71,000 |
| 2019 | $1,527 | $71,000 +24.6% |
| 2018 | -- | $56,975 |
| 2017 | $1,356 | $56,975 |
| 2016 | $1,356 +20.2% | $56,975 |
| 2015 | $1,128 | $56,975 |
| 2014 | $1,128 | $56,975 |
| 2013 | -- | $56,975 -6.4% |
| 2011 | $1,165 | $60,850 |
| 2010 | $1,165 | $60,850 |
| 2009 | $1,165 | $60,850 |
| 2008 | -- | $60,850 +22.9% |
| 2007 | $1,163 +17.5% | $49,500 |
| 2006 | $990 +7% | $49,500 |
| 2005 | $926 | $49,500 |
| 2004 | $926 +11.5% | $49,500 +15% |
| 2003 | $830 | $43,025 +1.2% |
| 2001 | -- | $42,497 -75% |
| 2000 | -- | $169,988 |
Find assessor info on the county website
Neighborhood: Oak Grove
Nearby homes
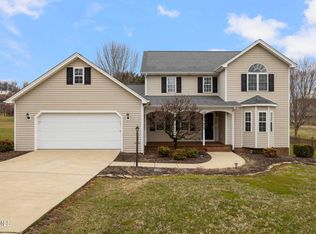
- $426,0003 bd3 ba2k sqft204 Wiltshire Dr, Gray, TN 37615Sold
- $411,9004 bd3 ba2.1k sqft212 Wiltshire Dr, Gray, TN 37615Off Market
- $301,600-- bd2 ba1.9k sqft140 Judson Dr, Gray, TN 37615Off Market

- $365,0003 bd3 ba2.4k sqft138 Judson Dr, Johnson City, TN 37615Sold

- $486,3004 bd3 ba2.6k sqft200 Wiltshire Dr, Gray, TN 37615Off Market
- $423,6004 bd3 ba2.5k sqft216 Wiltshire Dr, Gray, TN 37615Off Market
- $571,3003 bd4 ba2.9k sqft203 Wiltshire Dr, Gray, TN 37615Off Market
- $269,900-- bd2 ba1.2k sqft146 Judson Dr, Gray, TN 37615Off Market
Nearby schools
GreatSchools rating
- 7/10Boones Creek Elementary SchoolGrades: PK-8Distance: 4.6 mi
- 6/10Daniel Boone High SchoolGrades: 9-12Distance: 4.4 mi
- 2/10Washington County Adult High SchoolGrades: 9-12Distance: 7.3 mi
Schools provided by the listing agent
- Elementary: Boones Creek
- Middle: Boones Creek
- High: Daniel Boone
Source: TVRMLS. This data may not be complete. We recommend contacting the local school district to confirm school assignments for this home.
Get a cash offer in 3 minutes
Find out how much your home could sell for in as little as 3 minutes with a no-obligation cash offer.
Estimated market value
$458,800
Get a cash offer in 3 minutes
Find out how much your home could sell for in as little as 3 minutes with a no-obligation cash offer.
Estimated market value
$458,800
- Tennessee
- Washington County
- Johnson City
- 37615
- Oak Grove
- 208 Wiltshire Dr
Nearby cities
Nearby neighborhoods
Nearby zip codes
Other Johnson City Topics
