Luxury home in the gated community of Loch Lloyd. Meticulously maintained and stylishly updated throughout the entire home. The spacious primary suite includes an updated bathroom with a soaker tub ... and don't miss the in-shower TV :-) The updated kitchen with stainless steel appliances, beautiful granite countertops, and much more ... which opens up to the dining area and the private (no neighbors behind), beautiful screened-in deck with a see-through fireplace. An office with a private entrance. Whether it's the family getaway area or entertaining friends, you'll love the lower level, which has a great wet-bar, workout room, an ample family room ... and the area opens up to a covered patio. This warm and inviting home in the resort-style community of Loch Lloyd is one you'll want to see!! ... and you'll want to explore all the amenities Loch Lloyd has to offer ... such as championship golf, state of the art fitness facilities, pickleball & tennis courts, a brand new luxury pool and much more make make Loch Lloyd a lifestyle worth experiencing. Presently, this home is the only property for sale in north portion of Loch Lloyd. IF this property is the right fit ... sellers will entertain options that make it work for everyone!
Sold
Price Unknown
114 Wolsey Bridge Pkwy, Belton, MO 64012
3beds
3,346sqft
Single Family Residence
Built in 2014
0.4 Acres Lot
$1,125,000 Zestimate®
$--/sqft
$3,306 Estimated rent
Home value
$1,125,000
$956,000 - $1.33M
$3,306/mo
Zestimate® history
Owner options
List your home for rent
$3,306/mo
Rent Zestimate®
Find your next renter with Zillow Rental Manager. Plus, with online applications, you can quickly screen prospective tenants – for free.
$3,306/mo
Rent Zestimate®
Refinance and save
$350/mo
Est. payment
Refinancing to a lower rate could help reduce your monthly payments and save thousands over the life of the loan.
$350/mo
Est. payment
Explore your selling options
Work with a Zillow partner agent
Leverage their expertise and Zillow's premium Showcase listings to get your home seen by more buyers.
Get startedList with your own agent
Get your home in front of millions of buyers by listing it on Zillow.
Learn how to do itSell it yourself
Take full control of how buyers see your home on Zillow by listing For Sale by Owner (FSBO).
List your homeWhat's special
Zillow last checked:
Listing updated:
Listed by:
Mike Smith 816-457-7730,
RE/MAX Heritage
Bought with:
Tina Gaughan, 2010010873
RE/MAX State Line
Source: Heartland MLS as distributed by MLS GRID,MLS#: 2569430
Facts & features
Interior
Bedrooms & bathrooms
- Bedrooms: 3
- Bathrooms: 4
- Full bathrooms: 2
- 1/2 bathrooms: 2
Primary bedroom
- Features: Carpet, Ceiling Fan(s)
- Level: Main
- Dimensions: 17 x 20
Bedroom 2
- Features: Carpet, Ceiling Fan(s)
- Level: Lower
- Dimensions: 12 x 15
Bedroom 3
- Features: Carpet, Ceiling Fan(s)
- Level: Lower
Primary bathroom
- Features: Ceramic Tiles, Separate Shower And Tub, Walk-In Closet(s)
- Level: Main
- Dimensions: 12 x 12
Bathroom 2
- Level: Lower
Family room
- Level: Lower
- Dimensions: 21 x 20
Gym
- Level: Lower
Half bath
- Level: Main
Other
- Features: Ceramic Tiles
- Level: Lower
Kitchen
- Features: Granite Counters, Kitchen Island, Pantry, Wood Floor
- Level: Main
- Dimensions: 15 x 16
Laundry
- Features: Ceramic Tiles
- Level: Main
Living room
- Features: Ceiling Fan(s), Fireplace, Wood Floor
- Level: First
- Dimensions: 18 x 20
Office
- Features: Wood Floor
- Level: Main
- Dimensions: 12 x 11
Heating
- Natural Gas
Cooling
- Electric
Appliances
- Included: Dishwasher, Disposal, Double Oven, Microwave, Refrigerator, Stainless Steel Appliance(s)
- Laundry: Main Level
Features
- Ceiling Fan(s), Central Vacuum, Custom Cabinets, Kitchen Island, Pantry, Vaulted Ceiling(s), Walk-In Closet(s)
- Flooring: Carpet, Tile, Wood
- Windows: Thermal Windows
- Basement: Finished,Sump Pump,Walk-Out Access
- Number of fireplaces: 2
- Fireplace features: Living Room, Other, See Through
Interior area
- Total structure area: 3,346
- Total interior livable area: 3,346 sqft
- Finished area above ground: 1,955
- Finished area below ground: 1,391
Property
Parking
- Total spaces: 3
- Parking features: Attached, Garage Faces Front
- Attached garage spaces: 3
Features
- Patio & porch: Patio, Porch, Screened
Lot
- Size: 0.4 Acres
- Features: Adjoin Greenspace, Corner Lot
Details
- Parcel number: 1235118
Construction
Type & style
- Home type: SingleFamily
- Architectural style: Traditional
- Property subtype: Single Family Residence
Materials
- Stone Trim, Stucco
- Roof: Concrete
Condition
- Year built: 2014
Details
- Builder name: Don Julian
Utilities & green energy
- Sewer: Public Sewer
- Water: Public
Community & HOA
Community
- Security: Fire Alarm, Gated Community
- Subdivision: Loch Lloyd
HOA
- Has HOA: Yes
- Amenities included: Clubhouse, Exercise Room, Golf Course, Play Area, Putting Green, Pool, Tennis Court(s)
- Services included: Curbside Recycle, Trash
- HOA fee: $350 monthly
- HOA name: Loch Lloyd
Location
- Region: Belton
Financial & listing details
- Tax assessed value: $734,230
- Annual tax amount: $9,081
- Date on market: 8/28/2025
- Listing terms: Cash,Conventional
- Ownership: Private
Price history
| Date | Event | Price |
|---|---|---|
| 3/20/2026 | Sold | -- |
Source:  Heartland MLS as distributed by MLS GRID #2569430 Report a problem Heartland MLS as distributed by MLS GRID #2569430 Report a problem | ||
| 2/14/2026 | Contingent | $1,225,000$366/sqft |
Source: Heartland MLS as distributed by MLS GRID #2569430 Report a problem | ||
| 12/12/2025 | Price change | $1,225,000-4.7%$366/sqft |
Source: Heartland MLS as distributed by MLS GRID #2569430 Report a problem | ||
| 8/28/2025 | Listed for sale | $1,285,000$384/sqft |
Source: Heartland MLS as distributed by MLS GRID #2569430 Report a problem | ||
| 10/26/2018 | Sold | -- |
Source: Heartland MLS as distributed by MLS GRID #2068042 Report a problem | ||
| 2/25/2013 | Sold | -- |
Source: Heartland MLS as distributed by MLS GRID #1799781 Report a problem | ||
Public tax history
| Year | Property taxes | Tax assessment |
|---|---|---|
| 2025 | $9,957 +9.6% | $139,510 +11.8% |
| 2024 | $9,081 +0.3% | $124,750 |
| 2023 | $9,056 +8.7% | $124,750 +11.5% |
| 2022 | $8,332 | $111,900 |
| 2021 | $8,332 | $111,900 +2% |
| 2020 | -- | $109,670 |
| 2019 | -- | $109,670 +4.3% |
| 2018 | $7,868 | $105,150 |
| 2017 | $7,868 -0.1% | $105,150 +0.1% |
| 2016 | $7,878 | $105,030 |
| 2015 | $7,878 +9% | $105,030 +3.2% |
| 2014 | $7,230 | $101,790 +12466.7% |
| 2013 | $7,230 | $810 |
| 2011 | -- | -- |
Find assessor info on the county website
Neighborhood: 64012
Nearby homes
- $1,270,4004 bd0 ba2.1k sqft112 Wolsey Brg, Loch Lloyd, MO 64012Off Market
- $1,143,3004 bd4 ba3.5k sqft112 Wolsey Brg, Loch Lloyd, MO 64012Off Market
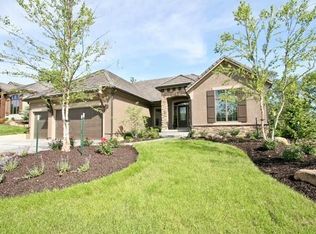
- $1,120,9004 bd4 ba3.5k sqft110 Wolsey Brg, Loch Lloyd, MO 64012Off Market
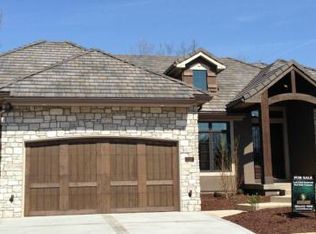
- $1,240,0004 bd0 ba2.2k sqft110 Wolsey Brg, Loch Lloyd, MO 64012Off Market
- $1,418,9004 bd6 ba4.1k sqft16308 Turnberry Rd, Loch Lloyd, MO 64012Off Market
- $2,020,2004 bd4 ba4.6k sqft16401 Turnberry Dr, Village Of Loch Lloyd, MO 64012Off Market
- $1,246,9004 bd4 ba2.4k sqft113 Wolsey Bridge Pkwy, Belton, MO 64012Off Market
- $2,065,8004 bd5 ba-- sqft16403 Turnberry Loch, Village Of Loch Lloyd, MO 64012Off Market
Nearby schools
GreatSchools rating
- 7/10Mill Creek Upper Elementary SchoolGrades: 5-6Distance: 3.4 mi
- 4/10Belton Middle School/Freshman CenterGrades: 7-8Distance: 4.2 mi
- 5/10Belton High SchoolGrades: 9-12Distance: 3.2 mi
Get a cash offer in 3 minutes
Find out how much your home could sell for in as little as 3 minutes with a no-obligation cash offer.
Estimated market value
$1,125,000
Get a cash offer in 3 minutes
Find out how much your home could sell for in as little as 3 minutes with a no-obligation cash offer.
Estimated market value
$1,125,000
- Missouri
- Cass County
- Village of Loch Lloyd
- 64012
- 114 Wolsey Bridge Pkwy
Nearby cities
Nearby zip codes
Other Village of Loch Lloyd Topics
- Apartments for Rent in 64012
- Houses for Sale in 64012
- Houses for Rent in 64012
- 64012 Real Estate
- Village of Loch Lloyd Condos
- Houses for Sale in Village of Loch Lloyd
- Newest Listings in Village of Loch Lloyd
- Village of Loch Lloyd Home Values
- Village of Loch Lloyd Real Estate Agents
- Village of Loch Lloyd Refinance
- Village of Loch Lloyd Mortgage Rates
