Skip main navigation
Sold
  • $2,039,400

    16401 Turnberry Dr, Village Of Loch Lloyd, MO 64012

    4beds
    4,625sqft
    Single Family Residence
    Built in 2013
    0.62 Acres Lot
    $2,039,400 Zestimate®
    $441/sqft
    $4,151 Estimated rent

    Home value

    $2,039,400

    $1.88M - $2.20M

    $4,151/mo

    Zestimate® history
    Loading
    Loading...

    Owner options

    List your home for rent

    $4,151/mo

    Rent Zestimate®

    Find your next renter with Zillow Rental Manager. Plus, with online applications, you can quickly screen prospective tenants – for free.

    Learn more

    $4,151/mo

    Rent Zestimate®

    Refinance and save

    $14,654/mo

    Est. payment

    Refinancing to a lower rate could help reduce your monthly payments and save thousands over the life of the loan.

    See today's rates

    $14,654/mo

    Est. payment

    Explore your selling options

    Work with a Zillow partner agent

    Leverage their expertise and Zillow's premium Showcase listings to get your home seen by more buyers.

    Get started

    List with your own agent

    Get your home in front of millions of buyers by listing it on Zillow.

    Learn how to do it

    Sell it yourself

    Take full control of how buyers see your home on Zillow by listing For Sale by Owner (FSBO).

    List your home

    What's special

    Family roomNew carpetingBuilt insGame room areaFamily-favorite gathering spaceTasteful designSpacious patio

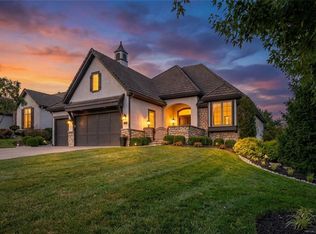
    Who says you can’t have it all? This incredible Koehler-built former model home, on a picturesque, private, wooded, golf lot, in the area’s most sought-after lifestyle community HAS IT ALL! Overlooking the 14th fairway on a nearly ¾ acre setting with tons of mature trees for privacy and beauty, this home features impeccable styling, tasteful design and a layout perfect for family gatherings, social hosting or just a relaxing lifestyle. You will be wowed from the majestic front double doors throughout every inch to the summer-evening perfect outdoor living area on the spacious covered lanai with new stained carsiding ceiling, built in grill and bar seating. The main level has had a recent designer refresh including bright new paint, gorgeous rift & quarter sawn white oak floors, stunning new quartzite counter & backsplash in the kitchen and new carpeting on the stairs in the the lower level. The stunning vaulted & beamed great room with fireplace & built ins offers the perfect views through a wall of windows. Whether cooking for family or entertaining, the kitchen fills every need with features including a honed granite island, Dacor gas range, and a back kitchen area with double ovens & a large pantry. In addition to the gorgeous main level owner’s suite, a second bedroom or office with glass doors onto the lanai & a full bathroom just steps outside the door is the perfect flex room. The lower level includes the family-favorite gathering space with full bar, game room area, large back kitchen, & family room with fireplace. 2 spacious bedrooms w/private baths & a large storage area complete the lower level. In addition to the lanai, walk out to a spacious patio complimented by the sounds of a lovely rock waterfall! Loch Lloyd is a lifestyle community with opportunities for golfing, swimming, boating, playing tennis and social activities. The buyer who wants it all has to look no further! See list of features & updates in supplements for additional information.

    This property is not currently displayed as for sale or rent on Zillow. This may be different from what's on other websites or public sources.


    Zillow last checked:

    Listing updated:

    Listed by:

    Kristin Malfer 816-536-0545,

    Compass Realty Group,

    Brent Draper 913-777-8888,

    Compass Realty Group

    Bought with:

    Kristin Malfer, SP00219943

    Compass Realty Group

    Source: Heartland MLS as distributed by MLS GRID,MLS#: 2435286MLS Logo

    Facts & features

    Interior

    Bedrooms & bathrooms
    • Bedrooms: 4
    • Bathrooms: 4
    • Full bathrooms: 4
    Primary bedroom
    • Features: Walk-In Closet(s), Wood Floor
    • Level: First
    • Dimensions: 15 x 21
    Bedroom 2
    • Features: Walk-In Closet(s), Wood Floor
    • Level: First
    • Dimensions: 15 x 15
    Bedroom 3
    • Features: All Carpet
    • Level: Lower
    • Dimensions: 15 x 18
    Bedroom 4
    • Features: All Carpet
    • Level: Lower
    • Dimensions: 14 x 18
    Primary bathroom
    • Features: Double Vanity, Granite Counters, Separate Shower And Tub, Walk-In Closet(s)
    • Level: First
    • Dimensions: 14 x 11
    Breakfast room
    • Features: Wood Floor
    • Level: First
    • Dimensions: 14 x 15
    Family room
    • Features: Carpet, Fireplace
    • Level: Lower
    • Dimensions: 19 x 22
    Game room
    • Features: Natural Stone Floor
    • Level: Lower
    • Dimensions: 14 x 14
    Great room
    • Features: Built-in Features, Fireplace, Wood Floor
    • Level: First
    • Dimensions: 18 x 21
    Kitchen
    • Features: Granite Counters, Kitchen Island, Pantry, Quartz Counter
    • Level: First
    • Dimensions: 19 x 16
    Recreation room
    • Features: Built-in Features, Granite Counters, Natural Stone Floor, Wet Bar
    • Level: Lower
    • Dimensions: 19 x 13
    Heating
    • Natural Gas, Zoned
    Cooling
    • Electric, Zoned
    Appliances
    • Included: Dishwasher, Disposal, Double Oven, Exhaust Fan, Microwave, Refrigerator, Gas Range, Stainless Steel Appliance(s)
    • Laundry: Lower Level, Main Level
    Features
    • Ceiling Fan(s), Kitchen Island, Pantry, Stained Cabinets, Vaulted Ceiling(s), Walk-In Closet(s), Wet Bar
    • Flooring: Carpet, Tile, Wood
    • Windows: Thermal Windows
    • Basement: Basement BR,Finished,Sump Pump,Walk-Out Access
    • Number of fireplaces: 3
    • Fireplace features: Basement, Great Room, Other
    Interior area
    • Total structure area: 4,625
    • Total interior livable area: 4,625 sqft
    • Finished area above ground: 2,769
    • Finished area below ground: 1,856

    Property

    Parking
    • Total spaces: 3
    • Parking features: Attached, Garage Door Opener, Garage Faces Side
    • Attached garage spaces: 3
    Features
    • Patio & porch: Covered, Patio, Porch
    • Spa features: Bath
    Lot
    • Size: 0.62 Acres
    • Dimensions: 27,225
    • Features: Adjoin Golf Fairway, Estate Lot, Wooded
    Details
    • Parcel number: 1235222
    • Other equipment: Back Flow Device

    Construction

    Type & style
    • Home type: SingleFamily
    • Architectural style: Traditional
    • Property subtype: Single Family Residence
    Materials
    • Stone Trim, Stucco
    • Roof: Concrete,Tile
    Condition
    • Year built: 2013
    Details
    • Builder name: Koehler Building Co

    Utilities & green energy

    • Sewer: Public Sewer, Grinder Pump
    • Water: Public

    Community & HOA

    Community
    • Security: Gated Community
    • Subdivision: Loch Lloyd
    HOA
    • Has HOA: Yes
    • Amenities included: Boat Dock, Clubhouse, Exercise Room, Golf Course, Play Area, Pool, Tennis Court(s)
    • Services included: Curbside Recycle, Management, Trash
    • HOA fee: $2,300 annually
    • HOA name: Loch Lloyd Homes Association
    Location
    • Region: Village Of Loch Lloyd

    Financial & listing details

    • Price per square foot: $441/sqft
    • Tax assessed value: $1,146,270
    • Annual tax amount: $29,854
    • Date on market: 5/16/2023
    • Listing terms: Cash,Conventional
    • Ownership: Private

    Price history

    DateEventPrice
    7/31/2023Sold--
    Source: Heartland MLS as distributed by MLS GRID #2435286 Report a problem
    6/29/2023Pending sale$1,985,000$429/sqft
    Source: Heartland MLS as distributed by MLS GRID #2435286 Report a problem
    6/13/2023Price change$1,985,000-5.5%$429/sqft
    Source: Heartland MLS as distributed by MLS GRID #2435286 Report a problem
    5/16/2023Listed for sale$2,100,000$454/sqft
    Source: Heartland MLS as distributed by MLS GRID #2435286 Report a problem
    6/10/2014Sold--
    Source: Heartland MLS as distributed by MLS GRID #1882391 Report a problem
    4/30/2013Sold--
    Source: Heartland MLS as distributed by MLS GRID #1798724 Report a problem

    Public tax history

    YearProperty taxesTax assessment
    2025$13,998 +0.1%$217,790 +14%
    2024$13,991 +0.3%$191,040
    2023$13,951 +7.5%$191,040 +10.1%
    2022$12,984 $173,520
    2021$12,984 $173,520 +0.1%
    2020-- $173,390
    2019-- $173,390 +3.8%
    2018$12,523 $167,040
    2017$12,523 -0.2%$167,040 +0.1%
    2016$12,544 $166,920
    2015$12,544 -0.4%$166,920
    2014$12,592 $166,920
    2013$12,592 $166,920
    2011-- --
    Find assessor info on the county website

    Neighborhood: 64012

    Nearby schools

    GreatSchools rating
    Schools provided by the listing agent
    • Elementary: Cambridge
    • Middle: Yeokum
    • High: Belton

    Source: Heartland MLS as distributed by MLS GRID. This data may not be complete. We recommend contacting the local school district to confirm school assignments for this home.

    Get a cash offer in 3 minutes
    Find out how much your home could sell for in as little as 3 minutes with a no-obligation cash offer.
    Estimated market value
    $2,039,400
    Get a cash offer in 3 minutes
    Find out how much your home could sell for in as little as 3 minutes with a no-obligation cash offer.
    Estimated market value
    $2,039,400