Skip main navigation
Off market
Street View
  • $713,500

    114 Woodhaven Dr, Avon, CT 06001

    4beds
    3,212sqft
    SingleFamily
    Built in 1971
    0.93 Acres Lot
    $713,500 Zestimate®
    $222/sqft
    $4,502 Estimated rent

    Home value

    $713,500

    $671,000 - $763,000

    $4,502/mo

    Zestimate® history
    Loading
    Loading...

    Owner options

    List your home for rent

    $4,502/mo

    Rent Zestimate®

    Find your next renter with Zillow Rental Manager. Plus, with online applications, you can quickly screen prospective tenants – for free.

    Learn more

    $4,502/mo

    Rent Zestimate®

    Refinance and save

    $5,156/mo

    Est. payment

    Refinancing to a lower rate could help reduce your monthly payments and save thousands over the life of the loan.

    See today's rates

    $5,156/mo

    Est. payment

    Explore your selling options

    Work with a Zillow partner agent

    Leverage their expertise and Zillow's premium Showcase listings to get your home seen by more buyers.

    Get started

    List with your own agent

    Get your home in front of millions of buyers by listing it on Zillow.

    Learn how to do it

    Sell it yourself

    Take full control of how buyers see your home on Zillow by listing For Sale by Owner (FSBO).

    List your home

    What's special

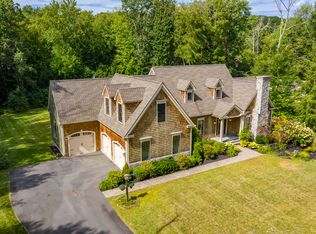
    As soon as you enter this elegant light and bright 4 bedroom, 2 1/2 bath colonial, you will fall in love with its open floor plan allowing many options for family living and entertaining! It is nestled back from the road in a desirable cul-de-sac neighborhood convenient to award winning schools, a library, restaurants, shopping and rails to trails. This meticulously maintained home has gleaming hardwood floors throughout along with central air conditioning, a two car attached garage and a newer roof. The upgraded 25x25 kitchen features a huge island, granite counter tops, and beautiful top of the line cabinets, 2 ovens, built-ins and a large breakfast nook with a bay window overlooking a new gorgeous wraparound deck with ultimate privacy. The acre lot leaves plenty of room for outdoor play or weekend barbeques. The kitchen opens up onto a beautiful huge family room w/ fireplace. The first floor of this home also offers a formal living room, a spacious formal dining room for entertaining family and friends, a cozy den w/ a fireplace, a 9x5 laundry room with a sink and plenty of storage. The second floor includes a master bedroom suite w/full bath and 3 additional bedrooms, all good size w/great closets. The partially finished lower level offers additional space w/ endless possibilities - an extra family room, theater room, playroom or gym. It also has plenty of extra storage space as well. A MUST SEE HOME!!!!

    This property is off market, which means it's not currently listed for sale or rent on Zillow. This may be different from what's available on other websites or public sources.
    Facts & features

    Interior

    Bedrooms & bathrooms
    • Bedrooms: 4
    • Bathrooms: 3
    • Full bathrooms: 2
    • 1/2 bathrooms: 1
    Heating
    • Baseboard, Oil
    Cooling
    • Central
    Appliances
    • Included: Dishwasher, Dryer, Garbage disposal, Microwave, Refrigerator, Washer
    • Laundry: Laundry Room, Main Level, Large laundry room- 9x5 - storage & sink
    Features
    • Laundry Room, Foyer, Wired for Data, Open Floorplan, Auto Garage Door Opener
    • Basement: Partially Finished, Heated, Full With Hatchway
    • Attic: Pull Down Stairs, Floored
    Interior area
    • Total interior livable area: 3,212 sqft
    • Finished area below ground: 440

    Property

    Parking
    • Parking features: Garage - Attached
    Features
    • Patio & porch: Wrap Around Deck
    • Exterior features: Other
    • Waterfront features: Not Applicable
    Lot
    • Size: 0.93 Acres
    • Features: Level, Cul-de-Sac, Wooded, Lightly Wooded
    Details
    • Parcel number: AVONM24L4690114
    • Zoning: R40

    Construction

    Type & style
    • Home type: SingleFamily
    • Architectural style: Colonial
    Materials
    • concrete
    • Roof: Asphalt
    Condition
    • Year built: 1971

    Utilities & green energy

    • Sewer: Septic Tank
    • Water: Public Water Connected

    Community & HOA

    Location
    • Region: Avon

    Financial & listing details

    • Price per square foot: $222/sqft
    • Tax assessed value: $326,100
    • Annual tax amount: $10,028
    • Total actual rent: 399500

    Price history

    DateEventPrice
    9/27/2019Sold$389,000-2.6%$121/sqft
    Source: Smart MLS #170220328 Report a problem
    8/27/2019Pending sale$399,500$124/sqft
    Source: Coldwell Banker Residential Brokerage - Avon Office #170220328 Report a problem
    8/11/2019Listed for sale$399,500$124/sqft
    Source: Coldwell Banker Residential Brokerage - Avon Office #170220328 Report a problem
    8/6/2019Pending sale$399,500$124/sqft
    Source: Coldwell Banker Residential Brokerage - Avon Office #170220328 Report a problem
    7/27/2019Price change$399,500-3.7%$124/sqft
    Source: Coldwell Banker Residential Brokerage - Avon Office #170220328 Report a problem
    6/22/2019Pending sale$414,900$129/sqft
    Source: Coldwell Banker Residential Brokerage - Avon Office #170201540 Report a problem
    6/1/2019Listed for sale$414,900$129/sqft
    Source: Coldwell Banker Res Brokerage #170201540 Report a problem

    Public tax history

    YearProperty taxesTax assessment
    2025$10,028 +3.7%$326,100
    2024$9,672 +3.8%$326,100 +23.9%
    2023$9,314 +2.3%$263,180
    2022$9,109 +1.2%$263,180
    2021$9,003 +4%$263,180
    2020$8,659 $263,180
    2019$8,659 +8.2%$263,180 +3.1%
    2018$8,002 +2.5%$255,240
    2017$7,808 +6.2%$255,240
    2015$7,351 +1.7%$255,240
    2014$7,228 -0.2%$255,240 -7.2%
    2013$7,242 +2.6%$275,140
    2012$7,057 +2.4%$275,140
    2011$6,890 +7%$275,140
    2010$6,441 $275,140
    2009$6,441 +1.6%$275,140 +15.1%
    2008$6,340 +3.8%$238,980
    2007$6,106 +2.8%$238,980
    2006$5,939 +6%$238,980 +0%
    2004$5,605 +10.2%$238,900 +32.9%
    2003$5,088 +14.3%$179,800 +4.7%
    2001$4,450 +15.8%$171,800 -6.8%
    1996$3,844 $184,370
    Find assessor info on the county website

    Neighborhood: 06001

    Nearby schools

    GreatSchools rating
    Schools provided by the listing agent
    • Elementary: Roaring Brook
    • High: Avon

    Source: The MLS. This data may not be complete. We recommend contacting the local school district to confirm school assignments for this home.

    Get pre-qualified for a loan
    At Zillow Home Loans, we can pre-qualify you in as little as 5 minutes with no impact to your credit score.

    An equal housing lender. NMLS #10287.

    Sell for more on Zillow
    Get a Zillow Showcase℠ listing at no additional cost and you could sell for .
    $713,500
    2% more
    +$14,270
    With Zillow Showcase(estimated)
    $727,770