Skip main navigation
Off market
  • $950,300

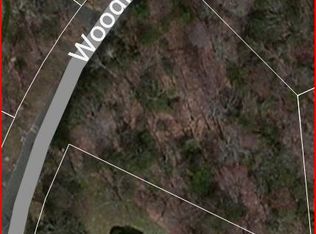
    17 E Woodhaven Dr, Avon, CT 06001

    3beds
    4,055sqft
    SingleFamily
    Built in 2011
    0.92 Acres Lot
    $950,300 Zestimate®
    $234/sqft
    $4,782 Estimated rent

    Home value

    $950,300

    $903,000 - $1.01M

    $4,782/mo

    Zestimate® history
    Loading
    Loading...

    Owner options

    List your home for rent

    $4,782/mo

    Rent Zestimate®

    Find your next renter with Zillow Rental Manager. Plus, with online applications, you can quickly screen prospective tenants – for free.

    Learn more

    $4,782/mo

    Rent Zestimate®

    Refinance and save

    $6,857/mo

    Est. payment

    Refinancing to a lower rate could help reduce your monthly payments and save thousands over the life of the loan.

    See today's rates

    $6,857/mo

    Est. payment

    Explore your selling options

    Work with a Zillow partner agent

    Leverage their expertise and Zillow's premium Showcase listings to get your home seen by more buyers.

    Get started

    List with your own agent

    Get your home in front of millions of buyers by listing it on Zillow.

    Learn how to do it

    Sell it yourself

    Take full control of how buyers see your home on Zillow by listing For Sale by Owner (FSBO).

    List your home

    What's special

    Welcome home to modern living in this 2011 built, 1st floor master-suite home located in the heart of Avon, CT. The Cape Cod style house is ideally situated with great curb appeal on a perfectly graded lot featuring large level lawn areas that are so hard to find. The upper and lower flat yard sections allow for a walk-out, finished lower level with its own, 4th, attached garage space perfect for lawn equipment or recreation vehicles. Upon entry, you are greeted by a large foyer area that leads into your generous living spaces featuring the master-bedroom suite, an office with gas-log fireplace that is perfect for a work-from-home lifestyle, main level laundry room, and a gorgeous open space living area that features a two story family room with wood burning fireplace, chef's kitchen with stainless steel appliances, granite counters, and soft-close drawer cabinets, wet bar, and dining room full of natural light. An enclosed deck area is fashioned to create a fun, stylish indoor/outdoor additional living space that adds immensely to diverse atmospheres of the overall living spaces. Up the generous, wrought iron spindled, open staircase resides two large bedrooms and a full bath. An additional area on the second floor is ready for a 4th bedroom to be added, if so desired. The walk-out lower level is finished to create a casual and comfy atmosphere with two dual glass doors leading out to the private back yard, and a roughed-in potential additional bathroom. Welcome home!

    This property is off market, which means it's not currently listed for sale or rent on Zillow. This may be different from what's available on other websites or public sources.

    Facts & features

    Interior

    Bedrooms & bathrooms
    • Bedrooms: 3
    • Bathrooms: 3
    • Full bathrooms: 2
    • 1/2 bathrooms: 1
    Heating
    • Oil
    Cooling
    • Central
    Appliances
    • Included: Dishwasher, Refrigerator
    Features
    • Flooring: Hardwood
    • Basement: Partially finished
    Interior area
    • Total interior livable area: 4,055 sqft

    Property

    Parking
    • Parking features: Garage - Attached
    Features
    • Exterior features: Vinyl, Wood
    • Has spa: Yes
    Lot
    • Size: 0.92 Acres
    Details
    • Parcel number: AVONM24L2150017

    Construction

    Type & style
    • Home type: SingleFamily
    Materials
    • concrete
    • Roof: Other
    Condition
    • Year built: 2011

    Community & HOA

    Location
    • Region: Avon

    Financial & listing details

    • Price per square foot: $234/sqft
    • Tax assessed value: $509,280
    • Annual tax amount: $15,660

    Price history

    DateEventPrice
    11/16/2020Sold$622,500+3.8%$154/sqft
    Source: Smart MLS #170332011 Report a problem
    10/13/2020Pending sale$599,900$148/sqft
    Source: William Pitt Sotheby's International Realty #170332011 Report a problem
    9/9/2020Listed for sale$599,900+4.7%$148/sqft
    Source: William Pitt Sotheby's International Realty #170332011 Report a problem
    12/29/2017Sold$573,000-6.8%$141/sqft
    Source: Smart MLS #G10234387 Report a problem
    8/22/2016Sold$615,000+8.8%$152/sqft
    Source: Smart MLS #G10137449 Report a problem
    11/22/2013Sold$565,000+276.7%$139/sqft
    Source: Public Record Report a problem
    1/7/2011Sold$150,000+50%$37/sqft
    Source: Public Record Report a problem
    3/15/2010Sold$100,000$25/sqft
    Source: Public Record Report a problem

    Public tax history

    YearProperty taxesTax assessment
    2025$15,660 +3.7%$509,280
    2024$15,105 +3%$509,280 +22.9%
    2023$14,664 +2.3%$414,350
    2022$14,341 +1.2%$414,350
    2021$14,175 +4%$414,350
    2020$13,632 $414,350
    2019$13,632 +0.2%$414,350 -4.6%
    2018$13,611 +2.5%$434,150
    2017$13,281 +3.6%$434,150
    2016$12,816 $434,150
    Find assessor info on the county website

    Neighborhood: 06001

    Nearby schools

    GreatSchools rating
    Schools provided by the listing agent
    • Elementary: Pine Grove
    • Middle: Thompson
    • High: Avon

    Source: The MLS. This data may not be complete. We recommend contacting the local school district to confirm school assignments for this home.

    Get pre-qualified for a loan
    At Zillow Home Loans, we can pre-qualify you in as little as 5 minutes with no impact to your credit score.

    An equal housing lender. NMLS #10287.

    Sell for more on Zillow
    Get a Zillow Showcase℠ listing at no additional cost and you could sell for .
    $950,300
    2% more
    +$19,006
    With Zillow Showcase(estimated)
    $969,306
