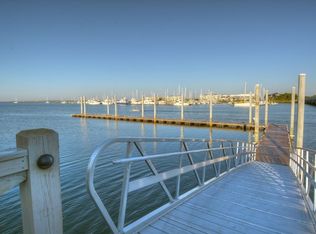
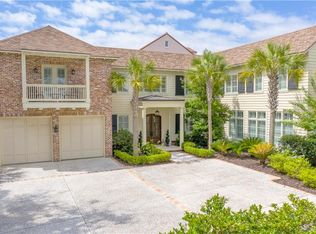
Enjoy Island living from this lovely marsh front home with tidal creek and river views. Located in the gated quiet Yacht Club neighborhood. The main level features the foyer, built in bench area, laundry room, 3 bedrooms, 2 full bathrooms, with Primary large suite, walk in closet, beautiful bathroom, and French doors that open onto the sitting porch looking out to the marsh. Take the elevator or stairs to the 2nd floor that opens to the spacious kitchen with top of the line appliances, built in coffee machine, and large island. Glass double doors separate kitchen from family room that has vaulted ceiling, fireplace, and built in bench by windows providing natural light. The kitchen flows into the spacious dining and living room which have vaulted ceilings with beams, fireplace, and a bar area with an under counter refrigerator. French door units across the rear of the dining and living room open onto the covered porch overlooking the marsh and river. There is a private guest suite with a full bath, living area, kitchenette, and breakfast area over the detached 3 car garage. The extremely private and wide lot is beautifully landscaped featuring a fire pit perfect for relaxing evenings. The home includes a boat slip located at the community dock on the Frederica River with access to the Inter Coastal and the Atlantic Ocean. This home is one you will want to see. Please call for a showing appointment.
Sold for $2,455,000
$2,455,000
114 Yacht Club Dr, Saint Simons Island, GA 31522
4beds
4,000sqft
Single Family Residence
Built in 2016
0.38 Acres Lot
$2,553,600 Zestimate®
$614/sqft
$6,806 Estimated rent
Home value
$2,553,600
$2.32M - $2.81M
$6,806/mo
Zestimate® history
Owner options
List your home for rent
$6,806/mo
Rent Zestimate®
Find your next renter with Zillow Rental Manager. Plus, with online applications, you can quickly screen prospective tenants – for free.
$6,806/mo
Rent Zestimate®
Refinance and save
$13,115/mo
Est. payment
Refinancing to a lower rate could help reduce your monthly payments and save thousands over the life of the loan.
$13,115/mo
Est. payment
Explore your selling options
Work with a Zillow partner agent
Leverage their expertise and Zillow's premium Showcase listings to get your home seen by more buyers.
Get startedList with your own agent
Get your home in front of millions of buyers by listing it on Zillow.
Learn how to do itSell it yourself
Take full control of how buyers see your home on Zillow by listing For Sale by Owner (FSBO).
List your homeWhat's special
River viewsLarge islandNatural lightBeautifully landscaped yardBreakfast areaSitting porchWalk in closet
Zillow last checked:
Listing updated:
Listed by:
Christa Clark 912-223-3004,
Saint Simons Real Estate and P
Bought with:
Patrick Dunn, 295702
Sea Island Properties
Source: Scout MLS,MLS#: 1648446
Facts & features
Interior
Bedrooms & bathrooms
- Bedrooms: 4
- Bathrooms: 4
- Full bathrooms: 3
- 1/2 bathrooms: 1
Appliances
- Included: Dryer, Disposal, Dishwasher, Gas Range, Microwave, Range, Refrigerator, Washer, Wine Cooler
- Laundry: Electric Dryer Hookup, Gas Dryer Hookup, Laundry Room, Sink, Washer Hookup
Features
- Beamed Ceilings, Built-in Features, Ceiling Fan(s), Crown Molding, Double Vanity, Elevator, High Ceilings, Recessed Lighting, Smart Home, Vaulted Ceiling(s), Wet Bar, Walk-In Closet(s), Wallpaper, Painted Woodwork, Shower Only, Primary on First Floor, Breakfast Bar, Kitchen Island
- Flooring: Hardwood, Tile
- Windows: Window Treatments
- Has basement: No
- Number of fireplaces: 2
- Fireplace features: Den, Family Room, Living Room
Interior area
- Total structure area: 4,000
- Total interior livable area: 4,000 sqft
Property
Parking
- Total spaces: 3
- Parking features: Detached, Garage Door Opener
- Garage spaces: 3
Features
- Exterior features: Fire Pit, Lighting
- Has private pool: Yes
- Has view: Yes
- On waterfront: Yes
Lot
- Size: 0.38 Acres
- Features: Cul-De-Sac, Landscaped, Sprinklers In Front, Sprinklers In Rear, Full Size Lot
Details
- Additional structures: Garage(s), Guest House, Gazebo
- Parcel number: 0414548
- Zoning description: Res Single
- Special conditions: Standard
Construction
Type & style
- Home type: SingleFamily
- Property subtype: Single Family Residence
Condition
- Updated/Remodeled,As Is
- Year built: 2016
Utilities & green energy
- Utilities for property: Electricity Available, Natural Gas Available, Sewer Available, Underground Utilities, Water Available
Community & HOA
Community
- Features: Gated
- Security: Smoke Detector(s), Security System
- Subdivision: Yacht Club
HOA
- Has HOA: Yes
- Amenities included: Gated, Landscaping, Pavilion
- Services included: Maintenance Grounds, Other
- HOA fee: $1,550 annually
- HOA name: Yacht Club Marina HOA
- Second HOA fee: $2,300 annually
- Second HOA name: The Yacht Club HOA
Location
- Region: Saint Simons Island
Financial & listing details
- Price per square foot: $614/sqft
- Tax assessed value: $1,648,500
- Annual tax amount: $16,266
- Date on market: 8/15/2024
- Electric utility on property: Yes
- Road surface type: Asphalt, Paved
Price history
| Date | Event | Price |
|---|---|---|
| 5/16/2025 | Sold | $2,455,000-5.4%$614/sqft |
Source: Scout MLS #1648446 Report a problem | ||
| 4/16/2025 | Pending sale | $2,595,000$649/sqft |
Source: Scout MLS #1648446 Report a problem | ||
| 2/5/2025 | Price change | $2,595,000-7.2%$649/sqft |
Source: Scout MLS #1648446 Report a problem | ||
| 11/15/2024 | Price change | $2,795,000-5.3%$699/sqft |
Source: Scout MLS #1648446 Report a problem | ||
| 8/15/2024 | Listed for sale | $2,950,000+168.2%$738/sqft |
Source: Scout MLS #1648446 Report a problem | ||
| 5/30/2018 | Sold | $1,100,000-11.9%$275/sqft |
Source: Scout MLS #1583888 Report a problem | ||
| 4/17/2018 | Price change | $1,249,000-2%$312/sqft |
Source: Sea Island Properties #1583888 Report a problem | ||
| 1/29/2018 | Price change | $1,275,000-3.8%$319/sqft |
Source: Sea Island Properties #1583888 Report a problem | ||
| 11/30/2017 | Price change | $1,325,000-5.3%$331/sqft |
Source: Sea Island Properties #1583888 Report a problem | ||
| 10/24/2017 | Price change | $1,399,000-1.8%$350/sqft |
Source: Sea Island Properties #1583888 Report a problem | ||
| 7/31/2017 | Price change | $1,425,000-4.7%$356/sqft |
Source: Sea Island Properties #1583888 Report a problem | ||
| 5/24/2017 | Listed for sale | $1,495,000+283.3%$374/sqft |
Source: Sea Island Properties #1583888 Report a problem | ||
| 11/16/2015 | Sold | $390,000-2.3%$98/sqft |
Source: Scout MLS #1565889 Report a problem | ||
| 3/26/2015 | Listed for sale | $399,000$100/sqft |
Source: Sea Island Properties #1565889 Report a problem | ||
Public tax history
| Year | Property taxes | Tax assessment |
|---|---|---|
| 2025 | $16,266 +18.4% | $659,400 |
| 2024 | $13,743 -15.8% | $659,400 |
| 2023 | $16,329 +48.6% | $659,400 +52.3% |
| 2022 | $10,986 | $433,080 +4.7% |
| 2021 | -- | $413,600 |
| 2020 | -- | -- |
| 2019 | $10,924 -100% | $361,840 |
| 2018 | $50,000,956 | $361,840 +18.6% |
| 2017 | -- | $305,120 +90% |
| 2016 | $8,092 +103.3% | $160,600 +8.8% |
| 2015 | $3,979 +7.9% | $147,561 -18% |
| 2014 | $3,687 | $180,000 |
Find assessor info on the county website
Neighborhood: 31522
Nearby homes
- $2,136,8000.31 Acres120 Yacht Club Dr, Saint Simons Island, GA 31522Off Market

- $2,398,6009,583 Square Feet108 Yacht Club Dr, Saint Simons Island, GA 31522Off Market
- $2,000,0004 bd6 ba3.2k sqft124 Yacht Club Dr, Saint Simons Island, GA 31522Sold

- $2,444,5005 bd6 ba3.7k sqft104 Yacht Club Dr, Saint Simons Island, GA 31522Off Market
- $1,955,5005 bd6 ba3.8k sqft104 Yacht Club Dr, St Simons Island, GA 31522Off Market
- $2,531,9000.28 Acres123 Yacht Club Dr, Saint Simons Island, GA 31522Off Market
- $1,601,3000.27 Acres100 Yacht Club Dr, Saint Simons Island, GA 31522Off Market
- $2,240,0004 bd5 ba3.7k sqft119 Yacht Club Dr, Saint Simons Island, GA 31522Sold
Nearby schools
GreatSchools rating
- 8/10St. Simons Elementary SchoolGrades: PK-5Distance: 2.4 mi
- 6/10Glynn Middle SchoolGrades: 6-8Distance: 4.5 mi
- 10/10Glynn AcademyGrades: 9-12Distance: 4.8 mi
Schools provided by the listing agent
- Elementary: St. Simons
- Middle: Glynn Middle School
- High: Glynn Academy
Source: Scout MLS. This data may not be complete. We recommend contacting the local school district to confirm school assignments for this home.
Sell for more on Zillow
Get a Zillow Showcase℠ listing at no additional cost and you could sell for .
$2,553,600
2% more
+$51,072
With Zillow Showcase(estimated)
$2,604,672
- Georgia
- Glynn County
- Saint Simons Island
- 31522
- 114 Yacht Club Dr
Nearby cities
Nearby zip codes
Other Saint Simons Island Topics
- Apartments for Rent in 31522
- Houses for Sale in 31522
- Houses for Rent in 31522
- 31522 Real Estate
- Saint Simons Island Condos
- Houses for Sale in Saint Simons Island
- Newest Listings in Saint Simons Island
- Saint Simons Island Home Values
- Saint Simons Island Real Estate Agents
- Saint Simons Island Refinance
- Saint Simons Island Mortgage Rates
