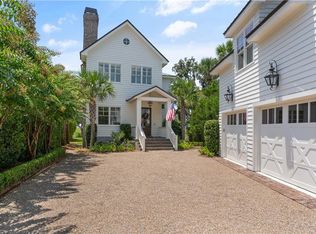
Live your best life in the Golden Isles in this incredible custom home featuring a DEEPWATER DOCK w/SLIP, ELEVATOR, and SWIMMING POOL with over $100k in recent upgrades! Boasting over 3,200 square feet, this 4 Bedroom, 4.5 Bath offers marsh and river views from almost every room including the wrap around porch! Throughout you will find 10 ft. ceilings & 8 ft. doors, custom cabinetry, and exquisite finishings and trim. The main level features a foyer with elevator service, powder room, gourmet kitchen with island, commercial gas stove, walk in pantry. While relaxing in the dining and living room, you can walk out to the screen porch to watch the sunsets over the Sidney Lanier and enjoy the breeze. The primary suite is situated on the main level with access to the balcony and ecompasses the left side of the main level offering a huge walk in closet along with a soaking tub, separate tile shower, double vanities & custom cabinety. The second floor has a home office, 3 guest bedrooms & 2 full baths. Below you have a 10 x6 Pool bath and 13 x8.5 custom laundry area, 2 sided 4 car Garage, Workshop area, Full Bath with pool and spa access. The exterior set up includes a built-in GAS Grill & sink and work area for entertaining. Generator with propane tank (in the event natural gas is cut-off) & well water (irrigation) that can be used in home too. Did I mention there is also a DOCK SLIP INCLUDED? You are a short distance from the Village and Pier on St. Simons Island and quick trip to Jekyll Island and Amelia Island.
Closed
$2,000,000
124 Yacht Club Dr, Saint Simons Island, GA 31522
4beds
3,246sqft
Single Family Residence
Built in 2018
0.28 Acres Lot
$2,552,500 Zestimate®
$616/sqft
$7,037 Estimated rent
Home value
$2,552,500
$2.30M - $2.83M
$7,037/mo
Zestimate® history
Owner options
List your home for rent
$7,037/mo
Rent Zestimate®
Find your next renter with Zillow Rental Manager. Plus, with online applications, you can quickly screen prospective tenants – for free.
$7,037/mo
Rent Zestimate®
Refinance and save
$13,272/mo
Est. payment
Refinancing to a lower rate could help reduce your monthly payments and save thousands over the life of the loan.
$13,272/mo
Est. payment
Explore your selling options
Work with a Zillow partner agent
Leverage their expertise and Zillow's premium Showcase listings to get your home seen by more buyers.
Get startedList with your own agent
Get your home in front of millions of buyers by listing it on Zillow.
Learn how to do itSell it yourself
Take full control of how buyers see your home on Zillow by listing For Sale by Owner (FSBO).
List your homeWhat's special
Swimming poolWorkshop areaRiver viewsElevator serviceCommercial gas stovePropane tankCustom cabinetry
Zillow last checked:
Listing updated:
Listed by:
Hannah Melton 912-269-7512,
Duckworth Properties
Bought with:
Non Mls Salesperson, 247953
Non-Mls Company
Source: GAMLS,MLS#: 10200374
Facts & features
Interior
Bedrooms & bathrooms
- Bedrooms: 4
- Bathrooms: 6
- Full bathrooms: 5
- 1/2 bathrooms: 1
- Main level bathrooms: 1
- Main level bedrooms: 1
Rooms
- Room types: Foyer, Laundry, Great Room, Library, Office
Dining room
- Features: Dining Rm/Living Rm Combo
Kitchen
- Features: Breakfast Area, Breakfast Bar
Heating
- Electric, Central
Cooling
- Electric, Ceiling Fan(s), Central Air
Appliances
- Included: Tankless Water Heater, Dishwasher, Disposal, Ice Maker, Microwave, Oven/Range (Combo), Refrigerator
- Laundry: Other
Features
- Bookcases, Double Vanity, Entrance Foyer, Rear Stairs, Separate Shower, Walk-In Closet(s), Split Bedroom Plan, Split Foyer
- Flooring: Tile, Carpet
- Windows: Double Pane Windows
- Basement: Concrete,Exterior Entry,Partial
- Number of fireplaces: 1
- Fireplace features: Gas Log
Interior area
- Total structure area: 3,246
- Total interior livable area: 3,246 sqft
- Finished area above ground: 3,246
- Finished area below ground: 0
Property
Parking
- Total spaces: 8
- Parking features: Garage Door Opener, Basement, Garage
- Has attached garage: Yes
Accessibility
- Accessibility features: Accessible Elevator Installed
Features
- Levels: Three Or More
- Stories: 3
- Patio & porch: Porch, Screened
- Exterior features: Sprinkler System
- Has private pool: Yes
- Pool features: Pool/Spa Combo, Screen Enclosure, In Ground, Salt Water
- Has spa: Yes
- Spa features: Bath
- Has view: Yes
- View description: Ocean, River
- Has water view: Yes
- Water view: Ocean,River
- Frontage type: Oceanfront,Marsh,Waterfront
Lot
- Size: 0.28 Acres
- Features: Cul-De-Sac
Details
- Additional structures: Covered Dock, Outdoor Kitchen, Pool House
- Parcel number: 0414546
Construction
Type & style
- Home type: SingleFamily
- Architectural style: Contemporary
- Property subtype: Single Family Residence
Materials
- Tabby
- Roof: Metal
Condition
- Resale
- New construction: No
- Year built: 2018
Utilities & green energy
- Electric: 220 Volts
- Sewer: Public Sewer
- Water: Public
- Utilities for property: Underground Utilities, Cable Available, Electricity Available, Natural Gas Available, Phone Available
Community & HOA
Community
- Features: Gated, Street Lights, Shared Dock
- Security: Security System, Smoke Detector(s)
- Subdivision: Yacht Club
HOA
- Has HOA: Yes
- Services included: Insurance, Maintenance Grounds, Management Fee, Other, Private Roads
- HOA fee: $3,850 annually
Location
- Region: Saint Simons Island
Financial & listing details
- Price per square foot: $616/sqft
- Tax assessed value: $2,018,600
- Annual tax amount: $12,181
- Date on market: 9/7/2023
- Cumulative days on market: 55 days
- Listing agreement: Exclusive Right To Sell
- Listing terms: 1031 Exchange,Conventional
- Electric utility on property: Yes
Price history
| Date | Event | Price |
|---|---|---|
| 11/1/2023 | Sold | $2,000,000-7%$616/sqft |
Source:  GAMLS #10200374 Report a problem GAMLS #10200374 Report a problem | ||
| 10/10/2023 | Pending sale | $2,150,000$662/sqft |
Source: Scout MLS #1641481 Report a problem | ||
| 9/24/2023 | Price change | $2,150,000-4.4%$662/sqft |
Source: Scout MLS #1641481 Report a problem | ||
| 8/4/2023 | Listed for sale | $2,250,000-2.1%$693/sqft |
Source: Scout MLS #1641481 Report a problem | ||
| 8/1/2023 | Listing removed | $2,299,000$708/sqft |
Source: GAMLS #10131166 Report a problem | ||
| 6/13/2023 | Price change | $2,299,000-4.2%$708/sqft |
Source: Scout MLS #1638413 Report a problem | ||
| 2/14/2023 | Price change | $2,399,000+14.2%$739/sqft |
Source: Scout MLS #1638413 Report a problem | ||
| 3/7/2022 | Pending sale | $2,100,000$647/sqft |
Source: Scout MLS #1632674 Report a problem | ||
| 3/1/2022 | Listed for sale | $2,100,000+438.5%$647/sqft |
Source: Scout MLS #1632674 Report a problem | ||
| 5/17/2017 | Sold | $390,000-2.3%$120/sqft |
Source: Public Record Report a problem | ||
| 1/8/2016 | Listing removed | $399,000$123/sqft |
Source: Sea Island Properties #1575291 Report a problem | ||
| 9/10/2015 | Listed for sale | $399,000$123/sqft |
Source: Sea Island Properties #1575291 Report a problem | ||
Public tax history
| Year | Property taxes | Tax assessment |
|---|---|---|
| 2025 | $19,735 +2.4% | $807,440 +1.5% |
| 2024 | $19,274 -2% | $795,440 |
| 2023 | $19,672 +61.5% | $795,440 +55.7% |
| 2022 | $12,181 -3% | $510,960 +4.6% |
| 2021 | $12,556 | $488,720 |
| 2020 | -- | $488,720 +225.8% |
| 2019 | $12,674 -100% | $150,000 |
| 2018 | $30,000,404 | $150,000 |
| 2017 | -- | $150,000 +1.7% |
| 2016 | $3,917 +10.6% | $147,561 |
| 2015 | $3,541 -4% | $147,561 -18% |
| 2014 | $3,687 | $180,000 |
Find assessor info on the county website
Neighborhood: 31522
Nearby homes
- $2,136,8000.31 Acres120 Yacht Club Dr, Saint Simons Island, GA 31522Off Market

- $2,531,9000.28 Acres123 Yacht Club Dr, Saint Simons Island, GA 31522Off Market
- $2,455,0004 bd4 ba4k sqft114 Yacht Club Dr, Saint Simons Island, GA 31522Sold
- $2,240,0004 bd5 ba3.7k sqft119 Yacht Club Dr, Saint Simons Island, GA 31522Sold

- $2,398,6009,583 Square Feet108 Yacht Club Dr, Saint Simons Island, GA 31522Off Market
- $1,830,7005 bd4 ba2.9k sqft115 Yacht Club Dr, Saint Simons Island, GA 31522Off Market
- $--0.52 Acres115 Yacht Club Dr, St Simons Island, GA 31522Off Market
- $548,9204 bd4 ba2.8k sqft111 Yacht Club Dr, Saint Simons Island, GA 31522Sold
Nearby schools
GreatSchools rating
- 8/10St. Simons Elementary SchoolGrades: PK-5Distance: 2.3 mi
- 6/10Glynn Middle SchoolGrades: 6-8Distance: 4.5 mi
- 10/10Glynn AcademyGrades: 9-12Distance: 4.8 mi
Schools provided by the listing agent
- Elementary: St Simons
- Middle: Glynn
- High: Glynn Academy
Source: GAMLS. This data may not be complete. We recommend contacting the local school district to confirm school assignments for this home.
Sell for more on Zillow
Get a Zillow Showcase℠ listing at no additional cost and you could sell for .
$2,552,500
2% more
+$51,050
With Zillow Showcase(estimated)
$2,603,550
- Georgia
- Glynn County
- Saint Simons Island
- 31522
- 124 Yacht Club Dr
Nearby cities
Nearby zip codes
Other Saint Simons Island Topics
- Apartments for Rent in 31522
- Houses for Sale in 31522
- Houses for Rent in 31522
- 31522 Real Estate
- Saint Simons Island Condos
- Houses for Sale in Saint Simons Island
- Newest Listings in Saint Simons Island
- Saint Simons Island Home Values
- Saint Simons Island Real Estate Agents
- Saint Simons Island Refinance
- Saint Simons Island Mortgage Rates
