Welcome to this beautifully maintained 2022-built townhome in the desirable Cheyney community at 1140 Bigelow Street!
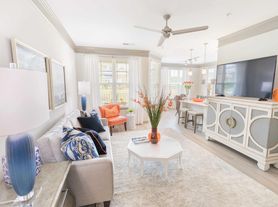
This bright and open 3-bedroom, 2.5-bath home offers 1,761 square feet of comfortable living space across two stories. Enjoy modern convenience with central air, a heat pump, ceiling fans, and a cozy fireplace. The kitchen comes fully equipped with a dishwasher, disposal, microwave, oven, refrigerator with ice maker, plus a washer and dryer (the washer has been upgraded).
Step outside to a private patio featuring a retractable awning perfect for relaxing and an attached one-car garage complete with an EV charger. Additional exterior perks include in-ground irrigation and lawn maintenance handled for you.
Prime Location Everything You Need Is Minutes Away
This home sits in a highly convenient North Charlotte location with easy access to major highways. You'll be just a 5-minute drive to Walmart and 10- minutes from all major retailers, grocery stores, gas stations, and everyday shopping. Schools, dining options, and local services are close by.
Only 17 minutes to Charlotte Douglas International Airport
Just 17 minutes to Uptown Charlotte
Quick access to University City amenities, UNC Charlotte, and surrounding areas
Residents of Cheyney also enjoy community amenities including TWO clubhouses with outdoor pool, cabana, sidewalks, and street lights.
This move-in-ready home combines modern updates with an unbeatable location. Don't miss it!
Shorter highlights version:
Modern 2022 Cheyney townhome | 3 bed / 2.5 bath | 1,761 sq ft
Attached garage with EV charger + patio with retractable awning
Upgraded washer + full appliance package
Lawn maintenance & irrigation included
Community pool, clubhouse & cabana
10 minutes to major retailers, Walmart, gas stations & schools
17 minutes to the airport | 17 minutes to Uptown
Easy highway access
Lease Length
Minimum 12-month lease. We love long-term residents and are happy to discuss renewal options when the time comes.
Utilities
All utilities are the tenant's responsibility. This includes electricity, water/sewer, trash, and internet/cable. You'll set everything up in your name before move-in simple and straightforward.
Pets
Pets are welcome!
We love furry family members. A pet fee/deposit applies and is used specifically to cover professional carpet cleaning (and any related pet-related wear) at the end of the lease.
Additional pet guidelines:
Maximum of 2 pets
Dogs must be house-trained and under control
Cats must be indoor-only
All pets must be up-to-date on vaccines and registered with us before move-in
No aggressive breeds (we'll discuss on a case-by-case basis)
Smoking Policy
This is a 100% non-smoking home inside. Smoking (including vaping and cannabis) is only allowed outside in designated areas away from the building. This keeps the home fresh and protects the new finishes for everyone.
Parking
You'll have exclusive use of the attached garage plus one additional assigned parking spot. Guest parking is available right behind the property (huge benefit), in the community lots on a first-come, first-served basis. No street parking of commercial vehicles, RVs, boats, or trailers is allowed (HOA rules apply).
Tenant Maintenance Responsibilities
We keep the big stuff (HVAC, appliances, plumbing, roof, exterior) in good working order. Here's what we ask of you:
Keep the home clean and in good condition
Change HVAC filters regularly (we'll provide the first ones)
Report any issues promptly so small problems don't become big ones
Yard/patio care is light just keep the immediate outdoor area tidy
No major alterations or painting without written approval
Townhouse for rent
Accepts Zillow applications
$2,200/mo
1140 Bigelow St, Charlotte, NC 28269
3beds
1,747sqft
This listing now includes required monthly fees in the total monthly price. Price shown reflects the lease term provided. Learn more|
Townhouse
Available now
Small dogs OK
Air conditioner, central air
In unit laundry
Attached garage parking
Central, heat pump
What's special
Cozy fireplaceCeiling fansCentral airLawn maintenance handledHeat pumpIn-ground irrigation
- 2 days |
- -- |
- -- |
Zillow last checked:
Listing updated:
Travel times
Facts & features
Interior
Bedrooms & bathrooms
- Bedrooms: 3
- Bathrooms: 3
- Full bathrooms: 2
- 1/2 bathrooms: 1
Heating
- Central, Heat Pump
Cooling
- Air Conditioner, Central Air
Appliances
- Included: Dishwasher, Freezer, Microwave Oven, Oven, Refrigerator
- Laundry: In Unit
Features
- Flooring: Carpet, Hardwood
Interior area
- Total interior livable area: 1,747 sqft
Property
Parking
- Parking features: Attached, Garage, Off Street
- Has attached garage: Yes
- Details: Contact manager
Details
- Additional structures: Garage(s)
- Parcel number: 02716251
Construction
Type & style
- Home type: Townhouse
- Property subtype: Townhouse
Building
Management
- Pets allowed: Yes
Community & HOA
HOA
- Amenities included: Parking
Location
- Region: Charlotte
Financial & listing details
- Lease term: 1 Year
Price history
| Date | Event | Price |
|---|---|---|
| 7/25/2026 | Listed for rent | $2,200$1/sqft |
Source: Zillow Rentals Report a problem | ||
| 6/23/2026 | Listing removed | $346,000$198/sqft |
Source:  Canopy MLS as distributed by MLS GRID #4373264 Report a problem Canopy MLS as distributed by MLS GRID #4373264 Report a problem | ||
| 5/2/2026 | Listed for sale | $346,000+2.8%$198/sqft |
Source: Canopy MLS as distributed by MLS GRID #4373264 Report a problem | ||
| 4/19/2023 | Sold | $336,500$193/sqft |
Source: Public Record Report a problem | ||
Neighborhood: Highland Creek
Nearby schools
GreatSchools rating
- 9/10Cox Mill ElementaryGrades: K-5Distance: 0.8 mi
- 10/10Harris Road MiddleGrades: 6-8Distance: 2.5 mi
- 8/10Cox Mill High SchoolGrades: 9-12Distance: 1 mi
Nearby apartments for rent

Similar homes for rent



There are 6 available units in this apartment building