Skip main navigation
Closed
  • $707,000

    1140 Blanchan Ave, La Grange Park, IL 60526

    4beds
    1,900sqft
    Single Family Residence
    Built in 1947
    6,650 Square Feet Lot
    $717,500 Zestimate®
    $372/sqft
    $3,224 Estimated rent

    Home value

    $717,500

    $653,000 - $789,000

    $3,224/mo

    Zestimate® history
    Loading
    Loading...

    Owner options

    List your home for rent

    $3,224/mo

    Rent Zestimate®

    Find your next renter with Zillow Rental Manager. Plus, with online applications, you can quickly screen prospective tenants – for free.

    Learn more

    $3,224/mo

    Rent Zestimate®

    Refinance and save

    $4,161/mo

    Est. payment

    Refinancing to a lower rate could help reduce your monthly payments and save thousands over the life of the loan.

    See today's rates

    $4,161/mo

    Est. payment

    Explore your selling options

    Work with a Zillow partner agent

    Leverage their expertise and Zillow's premium Showcase listings to get your home seen by more buyers.

    Get started

    List with your own agent

    Get your home in front of millions of buyers by listing it on Zillow.

    Learn how to do it

    Sell it yourself

    Take full control of how buyers see your home on Zillow by listing For Sale by Owner (FSBO).

    List your home

    What's special

    Original woodworkFully fenced yardGenerous ceiling heightsPrime corner lotQuartz countertopsBeautifully designed galley kitchenHardwood floors
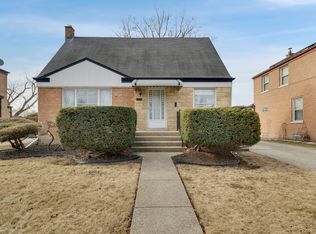
    Stunning gut-rehabbed brick Georgian on a prime corner lot in desirable La Grange Park! This beautifully reimagined home perfectly blends timeless vintage charm-featuring original woodwork, hardwood floors, and generous ceiling heights-with today's modern upgrades and thoughtful design. Light pours throughout the home, highlighting gleaming hardwood floors across the main living levels. The spacious main floor offers a welcoming living room, a separate dining room ideal for entertaining, and a beautifully designed galley kitchen built for both everyday living and serious cooking. The kitchen features quartz countertops, a full stainless steel appliance suite, abundant storage in modern taupe shaker cabinetry, and elegant brushed gold and black hardware throughout. The first floor also features a private primary suite overlooking the backyard, complete with a walk-in closet and a luxurious spa-inspired bath. Upstairs, you'll find three generously sized bedrooms with large closets and a charming full bath that preserves the home's character-highlighted by the original arched detail over the bathtub-paired with all-new fixtures and finishes. Natural light fills every room. The finished basement is ready for entertaining and everyday living, featuring stunning epoxy floors, French drains, and a sump system for peace of mind. Major mechanical updates include dual-zoned HVAC with two brand-new systems, a new architectural shingle roof, updated electrical and plumbing throughout. Outside, enjoy a fully fenced yard and a detached two-car garage with convenient side-drive access. Located in an award-winning school district and just minutes from parks, forest preserves, shopping, dining, and entertainment. Commuters will love the easy access to I-55, I-290, I-294, and the Metra train station. A rare opportunity to own a beautifully restored Georgian that blends classic character with modern comfort.

    Zillow last checked:

    Listing updated:

    Listed by:

    Molly Marino 312-282-6422,

    Baird & Warner

    Bought with:

    Patti Cella

    @properties Christie's International Real Estate

    Source: MRED as distributed by MLS GRID,MLS#: 12593413MLS Logo

    Facts & features

    Interior

    Bedrooms & bathrooms
    • Bedrooms: 4
    • Bathrooms: 2
    • Full bathrooms: 2
    Rooms
    • Room types: Recreation Room, Storage, Walk In Closet
    Primary bedroom
    • Features: Flooring (Hardwood), Bathroom (Full)
    • Level: Main
    • Area: 441 Square Feet
    • Dimensions: 21X21
    Bedroom 2
    • Features: Flooring (Hardwood)
    • Level: Second
    • Area: 135 Square Feet
    • Dimensions: 9X15
    Bedroom 3
    • Features: Flooring (Hardwood)
    • Level: Second
    • Area: 180 Square Feet
    • Dimensions: 15X12
    Bedroom 4
    • Features: Flooring (Hardwood)
    • Level: Second
    • Area: 104 Square Feet
    • Dimensions: 8X13
    Dining room
    • Features: Flooring (Hardwood)
    • Level: Main
    • Area: 108 Square Feet
    • Dimensions: 9X12
    Kitchen
    • Features: Kitchen (Galley, Custom Cabinetry, SolidSurfaceCounter, Updated Kitchen), Flooring (Hardwood)
    • Level: Main
    • Area: 135 Square Feet
    • Dimensions: 9X15
    Laundry
    • Features: Flooring (Painted/Stained)
    • Level: Basement
    • Area: 90 Square Feet
    • Dimensions: 9X10
    Living room
    • Features: Flooring (Hardwood)
    • Level: Main
    • Area: 240 Square Feet
    • Dimensions: 12X20
    Recreation room
    • Features: Flooring (Painted/Stained)
    • Level: Basement
    • Area: 390 Square Feet
    • Dimensions: 15X26
    Storage
    • Features: Flooring (Painted/Stained)
    • Level: Basement
    • Area: 170 Square Feet
    • Dimensions: 10X17
    Walk in closet
    • Features: Flooring (Hardwood)
    • Level: Main
    • Area: 42 Square Feet
    • Dimensions: 7X6
    Heating
    • Natural Gas, Forced Air
    Cooling
    • Central Air, Zoned
    Appliances
    • Included: Range, Microwave, Dishwasher, Refrigerator, Washer, Dryer, Disposal, Stainless Steel Appliance(s), Humidifier
    • Laundry: Gas Dryer Hookup
    Features
    • 1st Floor Bedroom, 1st Floor Full Bath, Walk-In Closet(s), Separate Dining Room, Quartz Counters
    • Flooring: Hardwood
    • Windows: Screens
    • Basement: Partially Finished,Full
    Interior area
    • Total structure area: 0
    • Total interior livable area: 1,900 sqft

    Property

    Parking
    • Total spaces: 2
    • Parking features: Side Driveway, Garage Door Opener, Yes, Garage Owned, Detached, Garage
    • Garage spaces: 2
    • Has uncovered spaces: Yes
    Accessibility
    • Accessibility features: No Disability Access
    Features
    • Stories: 2
    • Fencing: Fenced
    Lot
    • Size: 6,650 Square Feet
    • Dimensions: 50 X 133
    • Features: Corner Lot
    Details
    • Parcel number: 15273240100000
    • Special conditions: None
    • Other equipment: Sump Pump

    Construction

    Type & style
    • Home type: SingleFamily
    • Architectural style: Georgian
    • Property subtype: Single Family Residence
    Materials
    • Brick
    • Foundation: Concrete Perimeter
    • Roof: Asphalt
    Condition
    • New construction: No
    • Year built: 1947
    • Major remodel year: 2026

    Utilities & green energy

    • Sewer: Public Sewer
    • Water: Lake Michigan

    Community & HOA

    Community
    • Features: Park, Sidewalks, Street Lights
    • Security: Carbon Monoxide Detector(s)
    HOA
    • Services included: None
    Location
    • Region: La Grange Park

    Financial & listing details

    • Price per square foot: $372/sqft
    • Tax assessed value: $360,000
    • Annual tax amount: $9,701
    • Date on market: 3/26/2026
    • Listing terms: Conventional
    • Ownership: Fee Simple

    Price history

    DateEventPrice
    5/19/2026Sold$707,000+7.1%$372/sqft
    Source: MRED as distributed by MLS GRID #12593413 Report a problem
    5/19/2026Pending sale$660,000$347/sqft
    Source: MRED as distributed by MLS GRID #12593413 Report a problem
    3/29/2026Contingent$660,000$347/sqft
    Source: MRED as distributed by MLS GRID #12593413 Report a problem
    3/26/2026Listed for sale$660,000+88.6%$347/sqft
    Source: MRED as distributed by MLS GRID #12593413 Report a problem
    8/13/2025Sold$350,000-11.4%$184/sqft
    Source: Public Record Report a problem
    7/2/2025Contingent$395,000$208/sqft
    Source: MRED as distributed by MLS GRID #12383136 Report a problem
    6/3/2025Price change$395,000-7.1%$208/sqft
    Source: MRED as distributed by MLS GRID #12383136 Report a problem
    5/20/2025Price change$425,000-5.6%$224/sqft
    Source: MRED as distributed by MLS GRID #12348646 Report a problem
    5/4/2025Listed for sale$450,000+144.6%$237/sqft
    Source: MRED as distributed by MLS GRID #12348646 Report a problem
    11/18/1998Sold$184,000$97/sqft
    Source: Public Record Report a problem

    Public tax history

    YearProperty taxesTax assessment
    2024$9,530 -1.8%$36,000 +0%
    2023$9,701 +5.3%$35,999 +17.8%
    2022$9,216 +2.6%$30,559
    2021$8,985 +1%$30,559
    2020$8,892 -4.4%$30,559 -6.2%
    2019$9,301 -17.3%$32,585
    2018$11,248 +31.6%$32,585
    2017$8,545 +4.6%$32,585 +25.3%
    2016$8,173 -4.5%$26,005
    2015$8,555 +22.1%$26,005
    2014$7,006 +5.3%$26,005 -1%
    2013$6,653 -6.9%$26,261
    2012$7,144 +2.3%$26,261
    2011$6,982 +13.4%$26,261 -17%
    2010$6,155 +8.7%$31,624
    2009$5,661 +4.9%$31,624 -5%
    2008$5,398 -0.4%$33,289 +8.3%
    2007$5,420 +5.7%$30,741
    2006$5,125 +7.1%$30,741
    2005$4,787 +21%$30,741 +44.2%
    2004$3,957 +3.3%$21,323
    2003$3,829 +4.5%$21,323
    2002$3,663 +7.3%$21,323 +18.4%
    2001$3,413 +3%$18,008
    2000$3,313 $18,008
    1999$3,313 $18,008
    Find assessor info on the county website

    Neighborhood: 60526

    Nearby schools

    GreatSchools rating
    Schools provided by the listing agent
    • Elementary: Brook Park Elementary School
    • Middle: S E Gross Middle School
    • High: Riverside Brookfield Twp Senior
    • District: 95

    Source: MRED as distributed by MLS GRID. This data may not be complete. We recommend contacting the local school district to confirm school assignments for this home.

    Get a cash offer in 3 minutes
    Find out how much your home could sell for in as little as 3 minutes with a no-obligation cash offer.
    Estimated market value
    $717,500
    Get a cash offer in 3 minutes
    Find out how much your home could sell for in as little as 3 minutes with a no-obligation cash offer.
    Estimated market value
    $717,500