
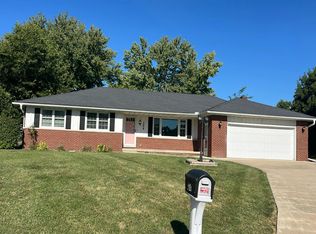
Spacious step-saver ranch conveniently located near Idlewood Park, the pool, and grade school! This home offers a large living room, formal dining room, and fully applianced kitchen with a center island. The main-floor family room features a cozy fireplace and sliding doors leading to the patio and fenced backyard, plus a convenient half bath nearby. Three bedrooms and two full baths include a private bath off the primary bedroom. The nearly full basement provides plenty of storage and offers great potential for additional finished living space. Property is being sold as-is as part of an estate. Major updates include roof (2017), furnace and A/C (2017), water heater (2019), and water softener (2019).
For sale
$285,000
1140 Brentwood Rd, Morton, IL 61550
3beds
1,725sqft
Single Family Residence, Residential
Built in 1969
0.36 Acres Lot
$275,700 Zestimate®
$165/sqft
$-- HOA
What's special
Cozy fireplacePatio and fenced backyardFormal dining roomThree bedroomsConvenient half bath nearbyMain-floor family room
- 18 hours
- 366
- 12
Zillow last checked:
Listing updated:
Listed by:
Alex J Smith Mobile:309-657-5365,
Keller Williams Premier Realty,
Sandy Glover,
Keller Williams Premier Realty
Source: RMLS Alliance as distributed by MLS GRID,MLS#: PA1269807 Originating MLS: Peoria Area Association of Realtors
Originating MLS: Peoria Area Association of Realtors
Facts & features
Interior
Bedrooms & bathrooms
- Bedrooms: 3
- Bathrooms: 3
- Full bathrooms: 2
- 1/2 bathrooms: 1
Bedroom 1
- Level: Main
- Dimensions: 13ft 9in x 12ft 2in
Bedroom 2
- Level: Main
- Dimensions: 12ft 7in x 10ft 8in
Bedroom 3
- Level: Main
- Dimensions: 12ft 0in x 10ft 5in
Other
- Level: Main
- Dimensions: 12ft 2in x 10ft 5in
Other
- Area: 0
Additional level
- Area: 0
Family room
- Level: Main
- Dimensions: 12ft 8in x 12ft 3in
Kitchen
- Level: Main
- Dimensions: 13ft 3in x 12ft 2in
Laundry
- Level: Basement
Living room
- Level: Main
- Dimensions: 18ft 9in x 14ft 8in
Main level
- Area: 1725
Heating
- Forced Air
Cooling
- Central Air
Appliances
- Included: Dishwasher, Disposal, Dryer, Microwave, Range, Refrigerator, Washer, Water Softener Owned, Gas Water Heater
Features
- Basement: Partial,Unfinished
- Number of fireplaces: 1
- Fireplace features: Family Room, Wood Burning
Interior area
- Total structure area: 1,725
- Total interior livable area: 1,725 sqft
Property
Parking
- Total spaces: 2
- Parking features: Attached
- Attached garage spaces: 2
- Details: Number Of Garage Remotes: 2
Features
- Patio & porch: Patio
Lot
- Size: 0.36 Acres
- Dimensions: 176 x 90
- Features: Level
Details
- Parcel number: 060621308013
Construction
Type & style
- Home type: SingleFamily
- Architectural style: Ranch
- Property subtype: Single Family Residence, Residential
Materials
- Frame, Brick, Vinyl Siding
- Foundation: Block
- Roof: Shingle
Condition
- New construction: No
- Year built: 1969
Utilities & green energy
- Sewer: Public Sewer
- Water: Public
- Utilities for property: Cable Available
Community & HOA
Community
- Subdivision: Parkview Place
Location
- Region: Morton
Financial & listing details
- Price per square foot: $165/sqft
- Tax assessed value: $202,080
- Annual tax amount: $4,012
- Date on market: 9/24/2026
- Cumulative days on market: 24 days
- Road surface type: Paved
Estimated market value
$275,700
$262,000 - $289,000
$1,963/mo
Price history
| Date | Event | Price |
|---|---|---|
| 9/24/2026 | Listed for sale | $285,000+100.7%$165/sqft |
Source:  RMLS Alliance as distributed by MLS GRID #PA1269807 Report a problem RMLS Alliance as distributed by MLS GRID #PA1269807 Report a problem | ||
| 1/12/2001 | Sold | $142,000$82/sqft |
Source: Agent Provided Report a problem | ||
Public tax history
| Year | Property taxes | Tax assessment |
|---|---|---|
| 2024 | $3,848 +1.4% | $67,360 +7.3% |
| 2023 | $3,795 +10.1% | $62,750 +8.9% |
| 2022 | $3,447 +5.2% | $57,630 +4% |
| 2021 | $3,276 -17.4% | $55,410 -12.7% |
| 2020 | $3,966 +0.3% | $63,440 |
| 2019 | $3,956 +1.9% | $63,440 |
| 2018 | $3,883 | $63,440 +1% |
| 2017 | $3,883 +2.6% | $62,810 +5.3% |
| 2016 | $3,783 +8.6% | $59,640 |
| 2015 | $3,484 +1% | -- |
| 2013 | $3,449 | $59,640 |
| 2012 | -- | $59,640 |
| 2011 | -- | $59,640 |
| 2010 | -- | $59,640 |
| 2009 | $3,293 | $59,640 |
Find assessor info on the county website
Monthly payment
Est. payment
Payment breakdown
Explore the cost of this home by adjusting the details. Changes won't be saved.Climate risks
Neighborhood: 61550
Nearby schools
Schools provided by the listing agent
- High: Morton
Source: RMLS Alliance as distributed by MLS GRID. This data may not be complete. We recommend contacting the local school district to confirm school assignments for this home.
Similar homes
- $297,0002 bd2 ba1.3k sqft1602 Indigo Dr, Morton, IL 61550For Sale
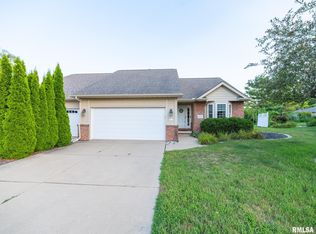
 MLS ID #PA1269115, Ellen Lee, Signature Heights Realty, LLC. RMLS Alliance as distributed by MLS GRID
 - $230,0003 bd2 ba1.5k sqft429 N Indiana Ave, Morton, IL 61550For Sale
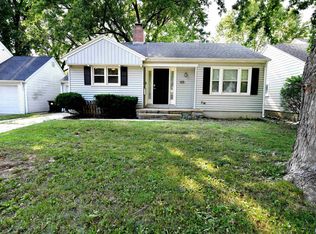 MLS ID #PA1268992, Zachary Oyler, Keller Williams Premier Realty. RMLS Alliance as distributed by MLS GRID
 - $--3 bd2 ba1.7k sqft204 Joliet Ct, East Peoria, IL 61611Auction
 Auction.com 2
 - $294,9903 bd2 ba1.7k sqft128 Donald Ct, East Peoria, IL 61611For Sale
 MLS ID #PA1269600, Jill Barclay, eXp Realty. RMLS Alliance as distributed by MLS GRID
 - $275,0003 bd3 ba2.1k sqft148 Cracklewood Ln, East Peoria, IL 61611For SaleMLS ID #PA1269622, Karen K Ballard, Century 21 Lincoln National Re. RMLS Alliance as distributed by MLS GRID
- $279,9003 bd2 ba2.2k sqft16 Cracklewood Ct, East Peoria, IL 61611For SaleMLS ID #PA1269945, Dori Scotti, Jim Maloof Realty, Inc.. RMLS Alliance as distributed by MLS GRID
- $209,0003 bd2 ba1.5k sqft1606 W Daytona Dr, Peoria, IL 61614For SaleMLS ID #PA1270446, Hannah Osterman, eXp Realty. RMLS Alliance as distributed by MLS GRID
- $219,9003 bd2 ba1k sqft124 Sheffield Rd, Groveland, IL 61535For SaleMLS ID #PA1269580, Copernicus Warren, RE/MAX Traders Unlimited. RMLS Alliance as distributed by MLS GRID
- $239,9003 bd2 ba1.9k sqft1508 Springfield Rd, East Peoria, IL 61611For SaleMLS ID #PA1268148, Kelly A Rupp, Coldwell Banker Real Estate Group. RMLS Alliance as distributed by MLS GRID
- $230,0003 bd3 ba1.9k sqft1802 Springfield Rd, East Peoria, IL 61611For SaleMLS ID #PA1269157, Bryson Smith, Keller Williams Premier Realty. RMLS Alliance as distributed by MLS GRID
- $225,0004 bd3 ba2.1k sqft503 W Muller Rd, East Peoria, IL 61611For SaleMLS ID #PA1270110, Abigail King, eXp Realty. RMLS Alliance as distributed by MLS GRID
- $225,0003 bd2 ba1.7k sqft1614 Springfield Rd, East Peoria, IL 61611For SaleMLS ID #PA1269583, Zachary Oyler, Keller Williams Premier Realty. RMLS Alliance as distributed by MLS GRID
- $299,9003 bd2 ba1.5k sqft417 W Monroe St, Metamora, IL 61548For SaleMLS ID #PA1269715, Cheryl Ooton-Krebs, Keller Williams Premier Realty. RMLS Alliance as distributed by MLS GRID
- $275,0003 bd3 ba1.8k sqft3227 W Wilshire Dr, Peoria, IL 61614For SaleMLS ID #PA1270092, Amanda Yemm, Gallery Homes Real Estate. RMLS Alliance as distributed by MLS GRID
- $299,9003 bd3 ba2.4k sqft23 Brandy Ln, Mackinaw, IL 61755For SaleMLS ID #PA1270195, Alex J Smith, Keller Williams Premier Realty. RMLS Alliance as distributed by MLS GRID
- $215,0003 bd2 ba2.2k sqft14 Apple Tree Ln, East Peoria, IL 61611For SaleMLS ID #PA1270083, Liz Danner, RE/MAX Traders Unlimited. RMLS Alliance as distributed by MLS GRID
