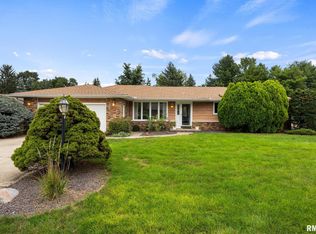
Fall in love with this beautifully maintained, move-in-ready home that perfectly blends warmth, space, and modern updates in a location that couldn’t be better—right in town near parks, schools, and all your local favorites. Step inside and feel the comfort of a thoughtfully designed layout that suits every season of life, from busy mornings to weekend gatherings. The bedrooms are truly impressive—each one extra spacious, easily fitting full furniture sets, desks, or play areas—and the closets are massive, offering more storage than most homes in this price range. The kitchen will quickly become your favorite place to be, featuring rich solid-wood cabinetry, endless counter space, and plenty of room to host and create. Whether you’re serving holiday dinners, baking cookies on a snowy afternoon, or sharing coffee as sunlight streams in, it’s a space made for connection. The fully finished basement extends your possibilities with room for a home theater, fitness area, or kids’ retreat. Step outside to the large, level backyard—a true outdoor oasis perfect for backyard football games, snowman building, summer BBQs, and cozy nights by the fire-pit. A newer deck invites you to relax and unwind under the stars. Major updates bring peace of mind, including a newer roof, furnace, and water heater, along with a whole-house water filtration system for added comfort and convenience. Every detail has been cared for, creating a home that feels as welcoming as it is functional!
Sold for $278,000
Zillow last checked:
Listing updated:
Bought with:
Josh Graham, 475.173510
RE/MAX Traders Unlimited
Source: RMLS Alliance as distributed by MLS GRID,MLS#: PA1261798 Originating MLS: Peoria Area Association of Realtors
Originating MLS: Peoria Area Association of Realtors
Price history
| Date | Event | Price |
|---|---|---|
| 12/5/2025 | Sold | $278,000+13.9%$152/sqft |
Source:  RMLS Alliance as distributed by MLS GRID #PA1261798 Report a problem RMLS Alliance as distributed by MLS GRID #PA1261798 Report a problem | ||
| 10/25/2025 | Pending sale | $244,000$133/sqft |
Source: RMLS Alliance as distributed by MLS GRID #PA1261798 Report a problem | ||
| 10/22/2025 | Listed for sale | $244,000+56.4%$133/sqft |
Source: RMLS Alliance as distributed by MLS GRID #PA1261798 Report a problem | ||
| 4/7/2014 | Sold | $156,000-4%$85/sqft |
Source: RMLS Alliance as distributed by MLS GRID #PA1148634 Report a problem | ||
| 12/17/2013 | Price change | $162,500-3.2%$89/sqft |
Source: WRC, Inc. Realtors #1148634 Report a problem | ||
| 11/5/2013 | Listed for sale | $167,900+62.2%$92/sqft |
Source: WRC, Inc. Realtors #1148634 Report a problem | ||
| 10/24/2007 | Sold | $103,500$56/sqft |
Source: Public Record Report a problem | ||
Sell for more on Zillow
Get a Zillow Showcase℠ listing at no additional cost and you could sell for .
$288,300
2% more
+$5,766
With Zillow Showcase(estimated)
$294,066
