Discover elegance in this stunning 2-Story Deerfield home with a large front porch, perfectly situated on a coveted fenced corner lot. This home features clean lines, high ceilings, hardwood floors, wainscoting, can lights, fresh paint, and beautiful molding. Every detail has been thoughtfully curated to enhance both style and functionality. The floor plan integrates the living, dining, and kitchen areas, creating a welcoming atmosphere for family gatherings and social events. Despite its modern aesthetics, the home exudes a warm and inviting ambiance. Warm tones and high-quality finishes add a touch of elegance and make it a perfect retreat from the outside world. The living room and kitchen are adjacent, creating a natural gathering space. The beautiful kitchen boasts lovely, custom cabinetry, quartz countertops, and an island/ bar with seating for four, a gas range, and a farmhouse sink. Fabulous mudroom with custom built-ins to keep you organized. A sliding door leads to the deck and fenced backyard-perfect for relaxation and entertaining guests. The dining and additional living room with fireplace are just off the kitchen. A private office caps off the main floor. Upstairs, you'll find the primary suite which boasts a large bathroom with Euro glass shower, double sinks, Carrara marble as well as his & her custom California closets granting a feeling of immersed seclusion. Three additional bedrooms, one as an ensuite which also include custom California closets, one of which is 24 X 24 can also be a great playroom or even an extra family room, another full bath, and laundry conclude the 2nd level. Entering the basement level, you'll discover 2 family rooms, one of which could be a wonderful exercise area, full bathroom, and storage. Custom Hunter Douglas window treatments through-out. 2 Furnaces, 2 Central Air compressors, and an oversized hot water heater. Outside, you will fall in love with the professional landscaping. With convenient access to shopping, restaurants, and freeway, this property offers both luxury and lifestyle in one captivating package. Award-winning Deerfield Schools including Walden Elementary. SHOWINGS START SATURDAY.
Closed
$1,125,000
1140 Camille Ave, Deerfield, IL 60015
4beds
3,074sqft
Single Family Residence
Built in 2016
8,777 Square Feet Lot
$1,196,200 Zestimate®
$366/sqft
$7,639 Estimated rent
Home value
$1,196,200
$1.12M - $1.28M
$7,639/mo
Zestimate® history
Owner options
List your home for rent
$7,639/mo
Rent Zestimate®
Find your next renter with Zillow Rental Manager. Plus, with online applications, you can quickly screen prospective tenants – for free.
$7,639/mo
Rent Zestimate®
Refinance and save
$7,194/mo
Est. payment
Refinancing to a lower rate could help reduce your monthly payments and save thousands over the life of the loan.
$7,194/mo
Est. payment
Explore your selling options
Work with a Zillow partner agent
Leverage their expertise and Zillow's premium Showcase listings to get your home seen by more buyers.
Get startedList with your own agent
Get your home in front of millions of buyers by listing it on Zillow.
Learn how to do itSell it yourself
Take full control of how buyers see your home on Zillow by listing For Sale by Owner (FSBO).
List your homeWhat's special
Zillow last checked:
Listing updated:
Listed by:
Honore Frumentino, CRS 847-456-3103,
@properties Christie's International Real Estate,
Kelly Frumentino 847-456-3104,
@properties Christie's International Real Estate
Bought with:
Jacqueline Lotzof
Compass
Source: MRED as distributed by MLS GRID,MLS#: 12171853
Facts & features
Interior
Bedrooms & bathrooms
- Bedrooms: 4
- Bathrooms: 5
- Full bathrooms: 4
- 1/2 bathrooms: 1
Rooms
- Room types: Office, Recreation Room, Family Room, Mud Room
Primary bedroom
- Features: Flooring (Hardwood), Bathroom (Full)
- Level: Second
- Area: 208 Square Feet
- Dimensions: 16X13
Bedroom 2
- Features: Flooring (Carpet)
- Level: Second
- Area: 150 Square Feet
- Dimensions: 15X10
Bedroom 3
- Features: Flooring (Carpet)
- Level: Second
- Area: 168 Square Feet
- Dimensions: 14X12
Bedroom 4
- Features: Flooring (Carpet)
- Level: Second
- Area: 437 Square Feet
- Dimensions: 23X19
Dining room
- Features: Flooring (Hardwood)
- Level: Main
- Area: 169 Square Feet
- Dimensions: 13X13
Family room
- Features: Flooring (Hardwood)
- Level: Main
- Area: 238 Square Feet
- Dimensions: 17X14
Other
- Features: Flooring (Carpet)
- Level: Basement
- Area: 325 Square Feet
- Dimensions: 13X25
Kitchen
- Features: Kitchen (Eating Area-Breakfast Bar), Flooring (Hardwood)
- Level: Main
- Area: 170 Square Feet
- Dimensions: 17X10
Laundry
- Features: Flooring (Ceramic Tile)
- Level: Second
- Area: 30 Square Feet
- Dimensions: 06X05
Living room
- Features: Flooring (Hardwood)
- Level: Main
- Area: 156 Square Feet
- Dimensions: 13X12
Mud room
- Features: Flooring (Porcelain Tile)
- Level: Main
- Area: 45 Square Feet
- Dimensions: 09X05
Office
- Features: Flooring (Hardwood)
- Level: Main
- Area: 99 Square Feet
- Dimensions: 11X09
Recreation room
- Features: Flooring (Carpet)
- Level: Basement
- Area: 391 Square Feet
- Dimensions: 23X17
Heating
- Natural Gas, Forced Air
Cooling
- Central Air
Appliances
- Included: Double Oven, Microwave, Dishwasher, Refrigerator, Washer, Dryer, Disposal, Stainless Steel Appliance(s), Gas Cooktop
- Laundry: Upper Level, Gas Dryer Hookup
Features
- Walk-In Closet(s), High Ceilings
- Flooring: Hardwood
- Windows: Drapes
- Basement: Finished,Full
- Number of fireplaces: 1
- Fireplace features: Gas Log, Living Room
Interior area
- Total structure area: 0
- Total interior livable area: 3,074 sqft
Property
Parking
- Total spaces: 2.5
- Parking features: Concrete, Garage Door Opener, On Site, Garage Owned, Attached, Garage
- Attached garage spaces: 2.5
- Has uncovered spaces: Yes
Accessibility
- Accessibility features: No Disability Access
Features
- Stories: 2
- Patio & porch: Deck, Porch
Lot
- Size: 8,777 Square Feet
- Dimensions: 75 X 122
- Features: Corner Lot
Details
- Parcel number: 16292060090000
- Special conditions: List Broker Must Accompany
Construction
Type & style
- Home type: SingleFamily
- Architectural style: Colonial
- Property subtype: Single Family Residence
Materials
- Stone, Other
- Foundation: Concrete Perimeter
- Roof: Asphalt
Condition
- New construction: No
- Year built: 2016
- Major remodel year: 2016
Utilities & green energy
- Sewer: Public Sewer
- Water: Lake Michigan
Community & HOA
HOA
- Services included: None
Location
- Region: Deerfield
Financial & listing details
- Price per square foot: $366/sqft
- Tax assessed value: $733,736
- Annual tax amount: $21,327
- Date on market: 10/3/2024
- Listing terms: Conventional
- Ownership: Fee Simple
Price history
| Date | Event | Price |
|---|---|---|
| 12/6/2024 | Sold | $1,125,000+2.4%$366/sqft |
Source:  MRED as distributed by MLS GRID #12171853 Report a problem MRED as distributed by MLS GRID #12171853 Report a problem | ||
| 11/25/2024 | Pending sale | $1,099,000$358/sqft |
Source: MRED as distributed by MLS GRID #12171853 Report a problem | ||
| 10/11/2024 | Contingent | $1,099,000$358/sqft |
Source: MRED as distributed by MLS GRID #12171853 Report a problem | ||
| 10/3/2024 | Listed for sale | $1,099,000+30.8%$358/sqft |
Source: MRED as distributed by MLS GRID #12171853 Report a problem | ||
| 10/4/2016 | Sold | $840,000-1.2%$273/sqft |
Source: MRED as distributed by MLS GRID #09320479 Report a problem | ||
| 8/28/2016 | Pending sale | $850,000$277/sqft |
Source: Coldwell Banker Residential Brokerage - Highland Park #09320479 Report a problem | ||
| 8/19/2016 | Listed for sale | $850,000+242.7%$277/sqft |
Source: Coldwell Banker Residential Brokerage - Highland Park #09320479 Report a problem | ||
| 2/11/2015 | Sold | $248,000-9.8%$81/sqft |
Source: Public Record Report a problem | ||
| 10/1/2014 | Pending sale | $275,000$89/sqft |
Source: Coldwell Banker Residential Brokerage - Lake Forest #08736256 Report a problem | ||
| 10/1/2014 | Listed for sale | $275,000$89/sqft |
Source: Coldwell Banker Residential Brokerage - Lake Forest #08736256 Report a problem | ||
Public tax history
| Year | Property taxes | Tax assessment |
|---|---|---|
| 2024 | $21,807 +2.2% | $256,390 +4.8% |
| 2023 | $21,327 -6.8% | $244,554 +4.2% |
| 2022 | $22,890 +6.1% | $234,697 -5.1% |
| 2021 | $21,577 +16.5% | $247,419 +3.5% |
| 2020 | $18,526 +2.4% | $239,047 +0.2% |
| 2019 | $18,100 -1% | $238,641 -5% |
| 2018 | $18,282 | $251,329 +0.3% |
| 2017 | $18,282 +151.1% | $250,527 +184.8% |
| 2016 | $7,281 +19.1% | $87,973 -1.2% |
| 2015 | $6,114 +3% | $89,019 +14.9% |
| 2014 | $5,933 +0.5% | $77,468 +0.9% |
| 2012 | $5,902 +2.1% | $76,785 -6.8% |
| 2011 | $5,780 -22% | $82,384 -28% |
| 2010 | $7,412 +4.7% | $114,499 -5.6% |
| 2009 | $7,076 +1.3% | $121,317 -2.3% |
| 2008 | $6,987 +10.5% | $124,110 +2.8% |
| 2006 | $6,322 +7.6% | $120,741 |
| 2005 | $5,876 +10.2% | -- |
| 2004 | $5,330 +12.6% | -- |
| 2003 | $4,735 +3.2% | -- |
| 2002 | $4,588 +7.2% | -- |
| 2001 | $4,279 +4% | $67,764 +6.4% |
| 2000 | $4,116 | $63,693 |
Find assessor info on the county website
Neighborhood: 60015
Nearby homes
- $521,9003 bd2 ba1.9k sqft1132 Camille Ave, Deerfield, IL 60015Off Market
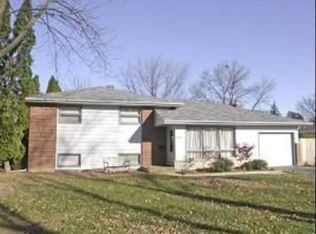
- $880,3003 bd3 ba2.8k sqft1435 Crowe Ave, Deerfield, IL 60015Off Market
- $466,8003 bd2 ba1.2k sqft1149 Rago Ave, Deerfield, IL 60015Off Market
- $491,0003 bd2 ba1.1k sqft1124 Camille Ave, Deerfield, IL 60015Off Market
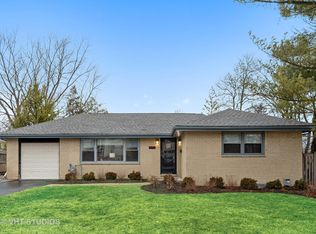
- $1,450,0006 bd5 ba3.8k sqft1420 Crowe Ave, Deerfield, IL 60015Sold
- $507,1003 bd2 ba1.6k sqft1428 Crowe Ave, Deerfield, IL 60015Off Market
- $434,4003 bd1 ba1.1k sqft1143 Camille Ave, Deerfield, IL 60015Off Market
- $430,8004 bd2 ba1.5k sqft1137 Camille Ave, Deerfield, IL 60015Off Market
Nearby schools
GreatSchools rating
- 8/10Walden Elementary SchoolGrades: K-5Distance: 0.6 mi
- 8/10Alan B Shepard Middle SchoolGrades: 6-8Distance: 1.3 mi
- 10/10Deerfield High SchoolGrades: 9-12Distance: 0.6 mi
Schools provided by the listing agent
- Elementary: Walden Elementary School
- Middle: Alan B Shepard Middle School
- High: Deerfield High School
- District: 109
Source: MRED as distributed by MLS GRID. This data may not be complete. We recommend contacting the local school district to confirm school assignments for this home.
Get a cash offer in 3 minutes
Find out how much your home could sell for in as little as 3 minutes with a no-obligation cash offer.
Estimated market value
$1,196,200
Get a cash offer in 3 minutes
Find out how much your home could sell for in as little as 3 minutes with a no-obligation cash offer.
Estimated market value
$1,196,200
- Illinois
- Lake County
- Deerfield
- 60015
- 1140 Camille Ave
Nearby cities
Nearby zip codes
Other Deerfield Topics
