***MULTIPLE OFFERS RECEIVED, ASKING FOR HIGHEST AND BEST BY MONDAY AT 12. PLEASE NO ESCALATION CLAUSES. Stunning 6-bedroom, 4.5-bath home with a 3-car attached heated garage with two EV chargers and functional mudroom, located in the top-rated Deerfield school district! Offering just over 5,000 square feet across three beautifully finished levels, this home features the perfect modern floor plan with a main-floor office, formal dining room, and a spacious open-concept living room that flows seamlessly into the breakfast area and massive kitchen-ideal for everyday living and entertaining. Upstairs you'll find five generously sized bedrooms and three full baths, including a luxurious primary suite with his-and-hers walk-in closets and a spa-like bath with separate vanities. The second bedroom is en-suite, perfect for guests or an older child, while bedrooms three and four share a Jack-and-Jill bath with a separate water closet and tub area. The fifth bedroom offers incredible flexibility as a playroom or bonus room, and a convenient second-floor laundry room completes the level. The finished lower level boasts a huge family room with fireplace, sixth bedroom, full bath, gym and sauna. Outside, enjoy a large yard with patio, dog run, and in-ground sprinkler system. Perfectly situated on a corner lot at the end of a dead-end street, this home offers privacy, minimal noise, and no drive-by traffic-an exceptional opportunity in a highly sought-after location! Please note some rooms are virtually staged with different furniture to show different styles/uses for a room. No paint colors or flooring are changed.
Closed
$1,450,000
1420 Crowe Ave, Deerfield, IL 60015
6beds
3,808sqft
Single Family Residence
Built in 2007
10,125 Square Feet Lot
$1,469,400 Zestimate®
$381/sqft
$6,661 Estimated rent
Home value
$1,469,400
$1.32M - $1.63M
$6,661/mo
Zestimate® history
Owner options
List your home for rent
$6,661/mo
Rent Zestimate®
Find your next renter with Zillow Rental Manager. Plus, with online applications, you can quickly screen prospective tenants – for free.
$6,661/mo
Rent Zestimate®
Refinance and save
$9,272/mo
Est. payment
Refinancing to a lower rate could help reduce your monthly payments and save thousands over the life of the loan.
$9,272/mo
Est. payment
Explore your selling options
Work with a Zillow partner agent
Leverage their expertise and Zillow's premium Showcase listings to get your home seen by more buyers.
Get startedList with your own agent
Get your home in front of millions of buyers by listing it on Zillow.
Learn how to do itSell it yourself
Take full control of how buyers see your home on Zillow by listing For Sale by Owner (FSBO).
List your homeWhat's special
Main-floor officeDog runFunctional mudroomLarge yard with patioFormal dining roomIn-ground sprinkler systemConvenient second-floor laundry room
Zillow last checked:
Listing updated:
Listed by:
Jim Abbott 773-697-5555,
Baird & Warner
Bought with:
Kenneth Dooley
Compass
Source: MRED as distributed by MLS GRID,MLS#: 12572995
Facts & features
Interior
Bedrooms & bathrooms
- Bedrooms: 6
- Bathrooms: 5
- Full bathrooms: 4
- 1/2 bathrooms: 1
Rooms
- Room types: Bedroom 5, Bedroom 6, Breakfast Room, Exercise Room, Foyer, Mud Room, Office, Recreation Room, Utility Room-Lower Level
Primary bedroom
- Features: Flooring (Hardwood), Bathroom (Full, Double Sink, Whirlpool & Sep Shwr)
- Level: Second
- Area: 240 Square Feet
- Dimensions: 12X20
Bedroom 2
- Features: Flooring (Hardwood)
- Level: Second
- Area: 192 Square Feet
- Dimensions: 16X12
Bedroom 3
- Features: Flooring (Hardwood)
- Level: Second
- Area: 182 Square Feet
- Dimensions: 14X13
Bedroom 4
- Features: Flooring (Hardwood)
- Level: Second
- Area: 168 Square Feet
- Dimensions: 14X12
Bedroom 5
- Features: Flooring (Hardwood)
- Level: Second
- Area: 342 Square Feet
- Dimensions: 19X18
Bedroom 6
- Features: Flooring (Carpet)
- Level: Basement
- Area: 176 Square Feet
- Dimensions: 16X11
Breakfast room
- Features: Flooring (Hardwood)
- Level: Main
- Area: 209 Square Feet
- Dimensions: 19X11
Dining room
- Level: Main
- Area: 208 Square Feet
- Dimensions: 16X13
Exercise room
- Features: Flooring (Porcelain Tile)
- Level: Basement
- Area: 72 Square Feet
- Dimensions: 9X8
Family room
- Features: Flooring (Carpet)
- Level: Basement
- Area: 988 Square Feet
- Dimensions: 38X26
Foyer
- Features: Flooring (Hardwood)
- Level: Main
- Area: 184 Square Feet
- Dimensions: 23X8
Kitchen
- Features: Kitchen (Island, Pantry-Closet, Custom Cabinetry, Granite Counters, Pantry, SolidSurfaceCounter, Updated Kitchen), Flooring (Hardwood)
- Level: Main
- Area: 182 Square Feet
- Dimensions: 14X13
Laundry
- Features: Flooring (Porcelain Tile)
- Level: Second
- Area: 42 Square Feet
- Dimensions: 7X6
Living room
- Features: Flooring (Hardwood)
- Level: Main
- Area: 288 Square Feet
- Dimensions: 18X16
Mud room
- Level: Main
- Area: 48 Square Feet
- Dimensions: 8X6
Office
- Features: Flooring (Hardwood)
- Level: Main
- Area: 195 Square Feet
- Dimensions: 15X13
Recreation room
- Features: Flooring (Carpet)
- Level: Basement
- Area: 1000 Square Feet
- Dimensions: 40X25
Other
- Features: Flooring (Porcelain Tile)
- Level: Basement
- Area: 78 Square Feet
- Dimensions: 13X6
Heating
- Natural Gas, Forced Air
Cooling
- Central Air
Appliances
- Included: Multiple Water Heaters, Gas Water Heater
- Laundry: Upper Level, In Unit, Sink
Features
- Vaulted Ceiling(s), Cathedral Ceiling(s), Sauna, Dry Bar, Walk-In Closet(s)
- Flooring: Hardwood
- Basement: Finished,Bath/Stubbed,Full
- Number of fireplaces: 2
- Fireplace features: Gas Log, Living Room, Basement
Interior area
- Total structure area: 5,134
- Total interior livable area: 3,808 sqft
- Finished area below ground: 1,372
Property
Parking
- Total spaces: 3
- Parking features: Concrete, Garage Door Opener, Garage, Yes, Garage Owned, Attached
- Attached garage spaces: 3
- Has uncovered spaces: Yes
Accessibility
- Accessibility features: No Disability Access
Features
- Stories: 2
- Patio & porch: Patio
- Exterior features: Dog Run
Lot
- Size: 10,125 Square Feet
- Dimensions: 75x135
- Features: Corner Lot
Details
- Additional structures: Kennel/Dog Run
- Parcel number: 16292010150000
- Special conditions: List Broker Must Accompany
- Other equipment: TV-Cable, Ceiling Fan(s), Fan-Attic Exhaust, Sump Pump, Sprinkler-Lawn, Backup Sump Pump;
Construction
Type & style
- Home type: SingleFamily
- Property subtype: Single Family Residence
Materials
- Stucco, Stone
- Roof: Asphalt
Condition
- New construction: No
- Year built: 2007
Utilities & green energy
- Electric: 200+ Amp Service
- Sewer: Public Sewer
- Water: Lake Michigan, Public
Community & HOA
Community
- Features: Curbs, Sidewalks, Street Lights, Street Paved
- Security: Carbon Monoxide Detector(s)
HOA
- Services included: None
Location
- Region: Deerfield
Financial & listing details
- Price per square foot: $381/sqft
- Tax assessed value: $1,018,794
- Annual tax amount: $30,564
- Date on market: 2/26/2026
- Listing terms: Conventional
- Ownership: Fee Simple
Price history
| Date | Event | Price |
|---|---|---|
| 3/31/2026 | Sold | $1,450,000+11.5%$381/sqft |
Source:  MRED as distributed by MLS GRID #12572995 Report a problem MRED as distributed by MLS GRID #12572995 Report a problem | ||
| 3/4/2026 | Contingent | $1,300,000$341/sqft |
Source: MRED as distributed by MLS GRID #12572995 Report a problem | ||
| 2/26/2026 | Listed for sale | $1,300,000+6.6%$341/sqft |
Source: MRED as distributed by MLS GRID #12572995 Report a problem | ||
| 8/21/2008 | Sold | $1,219,000+183.5%$320/sqft |
Source: MRED as distributed by MLS GRID #06826946 Report a problem | ||
| 8/21/2006 | Sold | $430,000+48.3%$113/sqft |
Source: Public Record Report a problem | ||
| 9/24/2001 | Sold | $290,000$76/sqft |
Source: Public Record Report a problem | ||
Public tax history
| Year | Property taxes | Tax assessment |
|---|---|---|
| 2024 | $30,564 +7.7% | $321,673 -5.3% |
| 2023 | $28,374 -1% | $339,564 +9.7% |
| 2022 | $28,669 +5.9% | $309,609 +0.3% |
| 2021 | $27,060 +4% | $308,710 +3.5% |
| 2020 | $26,024 -5.6% | $298,264 -7.5% |
| 2019 | $27,575 +8.3% | $322,420 +3.1% |
| 2018 | $25,463 | $312,782 +0.3% |
| 2017 | $25,463 -5.5% | $311,784 -6% |
| 2016 | $26,936 +7.9% | $331,834 +6.4% |
| 2015 | $24,966 +2.9% | $311,786 +12.4% |
| 2014 | $24,259 +0.9% | $277,420 -0.7% |
| 2012 | $24,040 +2.8% | $279,407 -6.8% |
| 2011 | $23,385 +6.3% | $299,782 -5.3% |
| 2010 | $21,999 +5% | $316,591 -5.6% |
| 2009 | $20,943 +1.7% | $335,443 -2.2% |
| 2008 | $20,584 +195.1% | $343,164 +462.5% |
| 2006 | $6,975 +7.7% | $61,010 |
| 2005 | $6,474 +9.4% | -- |
| 2004 | $5,918 +13.9% | -- |
| 2003 | $5,195 +3% | -- |
| 2002 | $5,043 +6.8% | -- |
| 2001 | $4,720 +3.7% | $72,186 +6.4% |
| 2000 | $4,551 | $67,849 |
Find assessor info on the county website
Neighborhood: 60015
Nearby homes
- $492,4003 bd2 ba1.6k sqft1428 Crowe Ave, Deerfield, IL 60015Off Market
- $412,0003 bd2 ba1.2k sqft1436 Crowe Ave, Deerfield, IL 60015Off Market
- $369,4003 bd1 ba1k sqft1155 Camille Ave, Deerfield, IL 60015Off Market
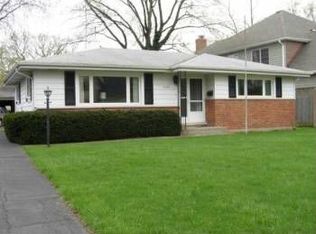
- $1,120,0004 bd3 ba3.5k sqft1161 Camille Ave, Deerfield, IL 60015Off Market
- $1,125,0004 bd5 ba3k sqft1140 Camille Ave, Deerfield, IL 60015Sold
- $574,9004 bd1 ba2.3k sqft1435 Stratford Rd, Deerfield, IL 60015Off Market
- $495,0000.36 acres1443 Stratford Rd, Deerfield, IL 60015Sold
- $380,4003 bd1 ba1.1k sqft1149 Camille Ave, Deerfield, IL 60015Off Market
Nearby schools
GreatSchools rating
- 8/10Walden Elementary SchoolGrades: K-5Distance: 0.7 mi
- 8/10Alan B Shepard Middle SchoolGrades: 6-8Distance: 1.3 mi
- 10/10Deerfield High SchoolGrades: 9-12Distance: 0.6 mi
Schools provided by the listing agent
- Elementary: Walden Elementary School
- Middle: Alan B Shepard Middle School
- High: Deerfield High School
- District: 109
Source: MRED as distributed by MLS GRID. This data may not be complete. We recommend contacting the local school district to confirm school assignments for this home.
Get a cash offer in 3 minutes
Find out how much your home could sell for in as little as 3 minutes with a no-obligation cash offer.
Estimated market value
$1,469,400
Get a cash offer in 3 minutes
Find out how much your home could sell for in as little as 3 minutes with a no-obligation cash offer.
Estimated market value
$1,469,400
- Illinois
- Lake County
- Deerfield
- 60015
- 1420 Crowe Ave
