Skip main navigation
Sold for $651,000
  • $651,000

    1140 Devonshire Court, Lafayette, CO 80026

    3beds
    1,415sqft
    Single Family Residence
    Built in 1984
    6,086 Square Feet Lot
    $646,400 Zestimate®
    $460/sqft
    $2,805 Estimated rent

    Home value

    $646,400

    $601,000 - $698,000

    $2,805/mo

    Zestimate® history
    Loading
    Loading...

    Owner options

    List your home for rent

    $2,805/mo

    Rent Zestimate®

    Find your next renter with Zillow Rental Manager. Plus, with online applications, you can quickly screen prospective tenants – for free.

    Learn more

    $2,805/mo

    Rent Zestimate®

    Refinance and save

    $3,737/mo

    Est. payment

    Refinancing to a lower rate could help reduce your monthly payments and save thousands over the life of the loan.

    See today's rates

    $3,737/mo

    Est. payment

    Explore your selling options

    Work with a Zillow partner agent

    Leverage their expertise and Zillow's premium Showcase listings to get your home seen by more buyers.

    Get started

    List with your own agent

    Get your home in front of millions of buyers by listing it on Zillow.

    Learn how to do it

    Sell it yourself

    Take full control of how buyers see your home on Zillow by listing For Sale by Owner (FSBO).

    List your home

    What's special

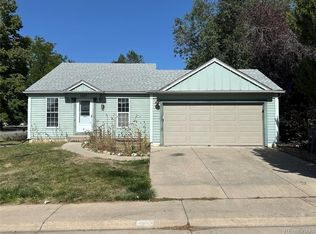
    Nestled in a cul-de-sac, this Churchill Pointe home is perfectly framed by serene parks that allow for picturesque mountain views. Inside, vaulted ceilings and fresh paint enhance the open floorplan. A cozy wood-burning fireplace anchors the living area featuring a wide picture window with views of Long’s Peak. The bright kitchen is a cook's haven with granite countertops, a pantry, breakfast bar, and generous cabinetry. The main floor bath has been thoughtfully updated, while the primary suite impresses with a walk-in closet and a newer sliding door to a balcony overlooking the expansive, fenced-in backyard. Enjoy al fresco dining on the refinished deck with a pergola or quiet evenings on the back patio. A shed under the deck + pre-wired electric for a hot tub make for the ultimate backyard conveniences. Additional storage space is found in a two-car attached garage. A coveted location provides proximity to the community park, Waneka Lake, local trails, bus line, Liquid Mechanics Brewing Co. and Old Town Lafayette.

    Zillow last checked:

    Listing updated:

    Listed by:

    Jordan Peterson 720-220-1083 jordan@saulteamhomes.com,

    Milehimodern

    Bought with:

    Sean Brown, 100065310

    Guide Real Estate

    Source: REcolorado as distributed by MLS GRID,MLS#: 6365545MLS Logo

    Facts & features

    Interior

    Bedrooms & bathrooms
    • Bedrooms: 3
    • Bathrooms: 2
    • Full bathrooms: 1
    • 3/4 bathrooms: 1
    Primary bedroom
    • Description: Slider Onto Small Deck W/ Walk-In Closet
    • Level: Upper
    Bedroom
    • Level: Upper
    Bedroom
    • Description: Private Guest Suite, Office Or Flex Space
    • Level: Lower
    Bathroom
    • Description: Updated W/ Door To Primary Bedroom
    • Level: Upper
    Bathroom
    • Level: Lower
    Dining room
    • Description: Open To Back Deck W/ View Of Playground
    • Level: Upper
    Kitchen
    • Description: Granite Counters W/ Mnt Views Over The Kitchen Sink
    • Level: Upper
    Laundry
    • Description: Washer/Dryer Hookups
    • Level: Lower
    Living room
    • Description: View Out Of The Front Long's Peak, Wood Burning Fireplace, Vaulted Ceilings
    • Level: Upper
    Heating
    • Forced Air
    Cooling
    • Central Air
    Appliances
    • Included: Dishwasher, Disposal, Microwave, Range, Refrigerator
    Features
    • Built-in Features, Ceiling Fan(s), Eat-in Kitchen, Granite Counters, Open Floorplan, Pantry, Radon Mitigation System, Vaulted Ceiling(s), Walk-In Closet(s)
    • Flooring: Carpet, Laminate, Tile
    • Windows: Window Coverings
    • Basement: Finished
    • Number of fireplaces: 1
    • Fireplace features: Living Room, Wood Burning
    Interior area
    • Total structure area: 1,415
    • Total interior livable area: 1,415 sqft
    • Finished area above ground: 1,415

    Property

    Parking
    • Total spaces: 2
    • Parking features: Garage - Attached
    • Attached garage spaces: 2
    Features
    • Patio & porch: Deck, Front Porch, Patio
    • Exterior features: Private Yard, Rain Gutters
    • Fencing: Full
    • Has view: Yes
    • View description: Mountain(s)
    Lot
    • Size: 6,086 sqft
    • Features: Cul-De-Sac, Landscaped
    • Residential vegetation: Grassed
    Details
    • Parcel number: R0094933
    • Special conditions: Standard

    Construction

    Type & style
    • Home type: SingleFamily
    • Architectural style: Contemporary
    • Property subtype: Single Family Residence
    Materials
    • Brick, Frame, Wood Siding
    • Roof: Composition
    Condition
    • Year built: 1984

    Utilities & green energy

    • Sewer: Public Sewer
    • Water: Public
    • Utilities for property: Electricity Connected, Internet Access (Wired), Natural Gas Available, Natural Gas Connected, Phone Available

    Community & neighborhood

    Location
    • Region: Lafayette
    • Subdivision: Churchill Pointe

    Other

    Other facts
    • Listing terms: Cash,Conventional,Other
    • Ownership: Individual
    • Road surface type: Paved

    Price history

    DateEventPrice
    7/1/2025Sold$651,000+3.3%$460/sqft
    Source: REcolorado as distributed by MLS GRID #6365545 Report a problem
    6/2/2025Pending sale$629,900$445/sqft
    Source: REcolorado as distributed by MLS GRID #6365545 Report a problem
    5/29/2025Listed for sale$629,900+89.4%$445/sqft
    Source: REcolorado as distributed by MLS GRID #6365545 Report a problem
    3/9/2015Sold$332,500+7.3%$235/sqft
    Source: IRES as distributed by MLS GRID #755798 Report a problem
    2/24/2015Pending sale$309,900$219/sqft
    Source: RE/MAX OF BOULDER INC #1690694 Report a problem
    2/20/2015Listed for sale$309,900+35.3%$219/sqft
    Source: RE/MAX OF BOULDER INC #1690694 Report a problem
    6/30/2009Sold$229,000$162/sqft
    Source: Public Record Report a problem

    Public tax history

    YearProperty taxesTax assessment
    2025$3,366 +1.7%$37,438 -10.2%
    2024$3,308 +13.5%$41,668 -1%
    2023$2,914 +1.1%$42,072 +35.6%
    2022$2,882 +2%$31,025 -2.8%
    2021$2,826 $31,918 +3.2%
    2020$2,826 +11%$30,924
    2019$2,546 $30,924 +10.9%
    2018$2,546 $27,893 -13.9%
    2017$2,546 +21.5%$32,405 +41.9%
    2016$2,096 +6.7%$22,830 +31.4%
    2015$1,964 +30.7%$17,376
    2014$1,502 +1.9%$17,376
    2013$1,475 +0.9%$17,376 +1.5%
    2012$1,462 +0.6%$17,114
    2011$1,454 +5.2%--
    2010$1,382 -9.6%$17,240
    2009$1,529 +9.3%$17,240 -22.3%
    2008$1,399 +0.1%$22,180
    2007$1,398 +3.3%$22,180 +4%
    2006$1,353 +9.9%$21,320
    2005$1,231 +1.8%$21,320 +6.9%
    2004$1,209 +13.6%$19,940
    2003$1,065 +9.5%$19,940 +31.4%
    2002$973 $15,170 -90.9%
    2001-- $165,800

    Find assessor info on the county website

    Neighborhood: 80026

    Nearby schools

    GreatSchools rating
    Schools provided by the listing agent
    • Elementary: Lafayette
    • Middle: Angevine
    • High: Centaurus
    • District: Boulder Valley RE 2

    Source: REcolorado as distributed by MLS GRID. This data may not be complete. We recommend contacting the local school district to confirm school assignments for this home.

    Get a cash offer in 3 minutes
    Find out how much your home could sell for in as little as 3 minutes with a no-obligation cash offer.
    Estimated market value
    $646,400
    Get a cash offer in 3 minutes
    Find out how much your home could sell for in as little as 3 minutes with a no-obligation cash offer.
    Estimated market value
    $646,400