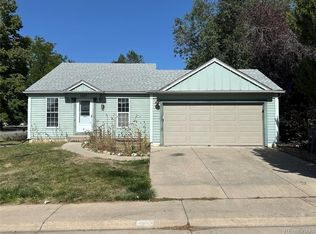
Welcome to this charming home, ideally located in a peaceful cul-de-sac and offering the perfect balance of tranquility and recreation. As you enter the home, you'll be greeted by vaulted ceilings and abundant natural light that pours in through large windows. With newly refreshed carpet and paint, this home feels bright, airy, and welcoming, with plenty of space for both relaxation and entertaining. The living and dining areas flow seamlessly into the bright kitchen, which offers generous wood cabinetry for storage and sunny windows overlooking the yard. Upstairs, you'll find a cozy primary bedroom with a 3/4 ensuite for added privacy and comfort. Two more well-sized South facing bedrooms offer plenty of natural light and easy access to a beautifully-updated bathroom. The lower level provides extra living space with a cozy gas fireplace and access to the backyard. Step out onto the expansive, freshly-painted covered deck that is protected from the elements and can be enjoyed all year long. The fully-fenced, lush backyard feels like your own private oasis and backs to an open space park. Enjoy the added bonus of owned solar panels, providing energy efficiency and helping to lower utility costs. This home's unbeatable location is just a short walk to beautiful Waneka Lake, community parks, schools, shopping, dining, and vibrant Old Town Lafayette.
Sold for $563,500
Zillow last checked:
Listing updated:
Bought with:
Jan Marose, 40001773
RE/MAX Alliance-Boulder
Source: IRES as distributed by MLS GRID,MLS#: 1044311
Price history
| Date | Event | Price |
|---|---|---|
| 11/25/2025 | Sold | $563,500-2%$433/sqft |
Source:  IRES as distributed by MLS GRID #1044311 Report a problem IRES as distributed by MLS GRID #1044311 Report a problem | ||
| 10/28/2025 | Pending sale | $575,000$442/sqft |
Source:  REcolorado as distributed by MLS GRID #IR1044311 Report a problem REcolorado as distributed by MLS GRID #IR1044311 Report a problem | ||
| 10/23/2025 | Price change | $575,000-3.4%$442/sqft |
Source: IRES as distributed by MLS GRID #1044311 Report a problem | ||
| 9/25/2025 | Listed for sale | $595,000+33.9%$458/sqft |
Source: IRES as distributed by MLS GRID #1044311 Report a problem | ||
| 4/21/2020 | Sold | $444,500+1.3%$342/sqft |
Source: IRES as distributed by MLS GRID #907007 Report a problem | ||
| 3/21/2020 | Pending sale | $439,000$338/sqft |
Source: Pro Alliance Elite #8034478 Report a problem | ||
| 3/18/2020 | Listed for sale | $439,000+104.2%$338/sqft |
Source: Pro Alliance Elite #8034478 Report a problem | ||
| 7/1/2005 | Sold | $215,000$165/sqft |
Source: Public Record Report a problem | ||
| 4/8/2005 | Sold | $215,000+40.5%$165/sqft |
Source: Public Record Report a problem | ||
| 3/15/1999 | Sold | $153,000+18.6%$118/sqft |
Source: Public Record Report a problem | ||
| 7/12/1995 | Sold | $129,000$99/sqft |
Source: Public Record Report a problem | ||

Get a cash offer in 3 minutes
Find out how much your home could sell for in as little as 3 minutes with a no-obligation cash offer.
Estimated market value
$549,200
