Skip main navigation
Sold for $485,000
  • $485,000

    1140 E Dayton St Unit 104, Madison, WI 53703

    2beds
    1,378sqft
    Condominium
    Built in 1998
    -- sqft lot
    $514,100 Zestimate®
    $352/sqft
    $2,557 Estimated rent

    Home value

    $514,100

    $488,000 - $545,000

    $2,557/mo

    Zestimate® history
    Loading
    Loading...

    Owner options

    List your home for rent

    $2,557/mo

    Rent Zestimate®

    Find your next renter with Zillow Rental Manager. Plus, with online applications, you can quickly screen prospective tenants – for free.

    Learn more

    $2,557/mo

    Rent Zestimate®

    Refinance and save

    $2,926/mo

    Est. payment

    Refinancing to a lower rate could help reduce your monthly payments and save thousands over the life of the loan.

    See today's rates

    $2,926/mo

    Est. payment

    Explore your selling options

    Work with a Zillow partner agent

    Leverage their expertise and Zillow's premium Showcase listings to get your home seen by more buyers.

    Get started

    List with your own agent

    Get your home in front of millions of buyers by listing it on Zillow.

    Learn how to do it

    Sell it yourself

    Take full control of how buyers see your home on Zillow by listing For Sale by Owner (FSBO).

    List your home

    What's special

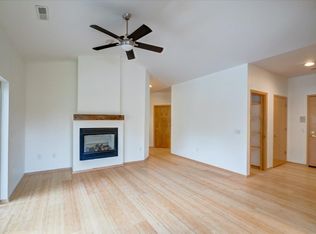
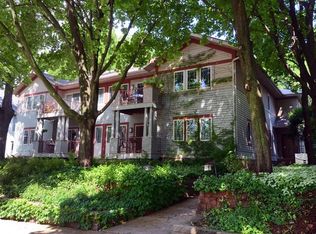
    Welcome to Madison—Where Style Meets Comfort! This stunning condo features a fabulous kitchen w/cherry-stained cabinetry, sleek fixtures, granite countertops & breakfast bar. The open-concept living space shines w/wood floors, gas fireplace w/stylish tile surround + custom window treatments. The primary suite boasts a walk-in closet w/custom organizers + modern, large bath, while the 2nd bedroom offers a built-in Murphy bed + custom office space. Enjoy a private balcony, in-unit laundry, heated parking, bike storage + extra storage unit. This small, boutique association offers the privacy + charm of a single-family home, all while being steps from Downtown, Breese Stevens Field, Sylvee + the buzzing eateries of the E. Washington + Johnson St. You really couldn’t ask for a better location!

    Zillow last checked:

    Listing updated:

    Listed by:

    Louisa Enz,

    Sprinkman Real Estate

    Bought with:

    Michael Paumen, 80995-94

    Compass Real Estate Wisconsin

    Source: SCWMLS,MLS#: 1995602

    Facts & features

    Interior

    Bedrooms & bathrooms
    • Bedrooms: 2
    • Bathrooms: 2
    • Full bathrooms: 2
    • Main level bathrooms: 2
    Primary bedroom
    • Level: Main
    • Area: 154
    • Dimensions: 14 x 11
    Bedroom 2
    • Level: Main
    • Area: 150
    • Dimensions: 15 x 10
    Kitchen
    • Features: Breakfast Bar, Dishwasher, Disposal, Microwave, Pantry, Range/Oven, Refrigerator
    • Level: Main
    • Area: 196
    • Dimensions: 14 x 14
    Living room
    • Level: Main
    • Area: 210
    • Dimensions: 15 x 14
    Heating
    • Forced Air
    Cooling
    • Central Air
    Appliances
    • Included: Washer, Dryer
    • Laundry: Main Level
    Features
    • Walk-In Closet(s), Great room, Storage Unit Inc, At Least 1 tub
    • Flooring: Wood or sim. wood floors
    • Basement: None
    • Number of fireplaces: 1
    • Fireplace features: 1 fireplace, Gas
    Interior area
    • Total structure area: 1,378
    • Total interior livable area: 1,378 sqft
    • Finished area above ground: 1,378

    Property

    Parking
    • Parking features: Underground, 1 space assigned, Garage Door Opener
    • Has attached garage: Yes
    Features
    • Patio & porch: Deck/Balcony
    • Exterior features: Private Entrance
    Lot
    • Residential vegetation: Wooded
    Details
    • Parcel number: 070913127035
    • Zoning: RD

    Construction

    Type & style
    • Home type: Condo
    • Property subtype: Condominium
    Materials
    • Brick
    Condition
    • Year built: 1998

    Utilities & green energy

    • Sewer: Public Sewer
    • Water: Public
    • Utilities for property: Cable/Satellite Available

    Community & HOA

    Community
    • Features: Close to busline
    HOA
    • Has HOA: Yes
    • Amenities included: Parking
    • Services included: Common area insurance, Common area maintenance, Hot Water, Reserve fund, Snow Removal, Trash
    • HOA fee: $277 monthly
    Location
    • Region: Madison

    Financial & listing details

    • Price per square foot: $352/sqft
    • Tax assessed value: $421,400
    • Annual tax amount: $6,586
    • Date on market: 3/26/2025
    • Listing terms: Arms Length
    • Inclusions: Range/oven, refrigerator, diswasher, disposial, washer/drying, 1 garage door remote, all window coverings, murphy bed. All other personal items will be negotiable.

    Price history

    DateEventPrice
    5/23/2025Sold$485,000$352/sqft
    Source: SCWMLS #1995602 Report a problem
    3/29/2025Contingent$485,000$352/sqft
    Source: WIREX MLS #1995602 Report a problem
    3/26/2025Listed for sale$485,000+37%$352/sqft
    Source: WIREX MLS #1995602 Report a problem
    10/1/2018Sold$354,000+2.6%$257/sqft
    Source: SCWMLS #1838931 Report a problem
    8/16/2018Pending sale$345,000$250/sqft
    Source: Badger Realty Team #1838931 Report a problem
    8/13/2018Listed for sale$345,000+12%$250/sqft
    Source: Badger Realty Team #1838931 Report a problem
    9/23/2016Sold$308,000-0.6%$224/sqft
    Source: SCWMLS #1780643 Report a problem
    7/5/2016Listed for sale$309,900$225/sqft
    Source: Lauer Realty Group, Inc. #1780643 Report a problem

    Public tax history

    YearProperty taxesTax assessment
    2024$8,249 +6.9%$421,400 +10%
    2023$7,719 $383,100 +1%
    2022-- $379,300 +5%
    2021-- $361,200 +5%
    2020-- $344,000
    2019$6,445 $344,000 +15.4%
    2018$6,445 -4.3%$298,000
    2017$6,735 +41.5%$298,000 +24.2%
    2016$4,759 +0%$240,000 +17.1%
    2014$4,757 +11.4%$205,000 +6.2%
    2013$4,270 -4.9%$193,000
    2012$4,489 +5.1%$193,000
    2011$4,270 +11.3%$193,000 +7.1%
    2010$3,837 +8%$180,200
    2009$3,552 +5%$180,200
    2008$3,382 -1.7%$180,200
    2007$3,438 +2.2%$180,200 +2%
    2006$3,365 -3%$176,700 +3%
    2005$3,469 -6.4%$171,600
    2004$3,707 +3.6%$171,600
    2003$3,577 +1.4%$171,600 +11.2%
    2002$3,526 +4.1%$154,300 +9%
    2001$3,388 -0.2%$141,600 +3%
    2000$3,396 $137,500
    Find assessor info on the county website

    Neighborhood: Tenney-Lapham

    Nearby schools

    GreatSchools rating
    Schools provided by the listing agent
    • Elementary: Lapham/Marquette
    • Middle: OKeeffe
    • High: East
    • District: Madison

    Source: SCWMLS. This data may not be complete. We recommend contacting the local school district to confirm school assignments for this home.

    Get a cash offer in 3 minutes
    Find out how much your home could sell for in as little as 3 minutes with a no-obligation cash offer.
    Estimated market value
    $514,100
    Get a cash offer in 3 minutes
    Find out how much your home could sell for in as little as 3 minutes with a no-obligation cash offer.
    Estimated market value
    $514,100