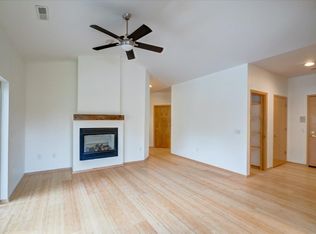
Welcome to this fully furnished, stylish top-floor corner condo in Madison’s sought-after near-East Side! This inviting 1-bedroom, open-format home features elegant vaulted ceilings, large windows, abundant natural light, laminate flooring, and a beautiful double-sided gas fireplace that creates a stunning focal point between the living space and spacious bedroom area. The bright kitchen offers a pantry, generous storage, and breakfast bar that flows seamlessly into the living and dining areas. Large sliding glass doors lead to a private, spacious balcony overlooking mature trees, offering a peaceful retreat and excellent privacy. Enjoy a spacious bathroom, in-unit laundry, additional storage, and 1 assigned space in the heated underground garage, plus storage and bike parking. Pet friendly and conveniently located just steps from Tenney Park, bike paths, Lake Mendota, shops and dining, with easy access to major bus lines and the Capitol.
Active
$325,000
1140 E Dayton St Unit 203, Madison, WI 53703
1beds
928sqft
Condominium
Built in 1998
-- sqft lot
$320,100 Zestimate®
$350/sqft
$235/mo HOA
What's special
- --
- on Zillow
- 727
- views
- 37
- saves
Zillow last checked:
Listing updated:
Listed by:
Ashley Jacobs,
Real Broker LLC
Source: SCWMLS,MLS#: 2033485
Facts & features
Interior
Bedrooms & bathrooms
- Bedrooms: 1
- Bathrooms: 1
- Full bathrooms: 1
- Main level bathrooms: 1
Primary bedroom
- Level: Main
- Area: 165
- Dimensions: 15 x 11
Kitchen
- Features: Pantry, Range/Oven, Refrigerator, Dishwasher, Microwave, Disposal
- Level: Main
- Area: 108
- Dimensions: 9 x 12
Living room
- Level: Main
- Area: 165
- Dimensions: 15 x 11
Heating
- Forced Air
Cooling
- Central Air
Appliances
- Included: Washer, Dryer, Water softener included
- Laundry: Main Level
Features
- Great room, Vaulted Ceiling(s), Storage Unit Inc, At Least 1 tub, Foyer
- Windows: Low Emissivity Windows
- Basement: Full,Walk-Out Access
- Number of fireplaces: 1
- Fireplace features: 1 fireplace, Gas
- Common walls with other units/homes: End Unit
Interior area
- Total structure area: 928
- Total interior livable area: 928 sqft
- Finished area above ground: 928
Video & virtual tour
Property
Parking
- Parking features: Underground, 1 space assigned, Garage Door Opener
- Has attached garage: Yes
Features
- Patio & porch: Deck/Balcony
Lot
- Residential vegetation: Wooded
Details
- Parcel number: 070913127069
- Zoning: Res
- Other equipment: Air cleaner
Construction
Type & style
- Home type: Condo
- Property subtype: Condominium
Materials
- Wood Siding, Brick, Stone
- Foundation: Poured concrete foundatn
Condition
- Year built: 1998
Utilities & green energy
- Sewer: Public Sewer
- Water: Public
- Utilities for property: Cable/Satellite Available, Internet - Cable
Green energy
- Energy efficient items: Low VOC Materials, Other Green Features
Community & HOA
Community
- Features: Common Green Space, Close to busline
HOA
- Has HOA: Yes
- Amenities included: Parking
- Services included: Hot Water, Trash, Snow Removal, Common area maintenance, Common area insurance, Reserve fund
- HOA fee: $235 monthly
Location
- Region: Madison
Financial & listing details
- Price per square foot: $350/sqft
- Tax assessed value: $304,700
- Annual tax amount: $5,023
- Date on market: 9/25/2026
- Inclusions: Stove, microwave, refrigerator, dishwasher, garbage disposal, washer, dryer, window blinds, water softener, all furniture included at no monetary value & convenience of seller.
- Exclusions: Personal items
Estimated market value
$320,100
$304,000 - $336,000
$1,889/mo
Price history
| Date | Event | Price |
|---|---|---|
| 9/25/2026 | Listed for sale | $325,000+25%$350/sqft |
Source: SCWMLS #2033485 Report a problem | ||
| 5/23/2026 | Listing removed | $2,400$3/sqft |
Source: Zillow Rentals Report a problem | ||
| 4/24/2026 | Price change | $2,400-4%$3/sqft |
Source: Zillow Rentals Report a problem | ||
| 3/27/2026 | Listed for rent | $2,500$3/sqft |
Source: Zillow Rentals Report a problem | ||
| 9/19/2022 | Sold | $260,000-10.3%$280/sqft |
Source: SCWMLS #1938906 Report a problem | ||
| 8/14/2022 | Contingent | $290,000$313/sqft |
Source:  WIREX MLS #1938906 Report a problem | ||
| 7/13/2022 | Listed for sale | $290,000+47.3%$313/sqft |
Source: WIREX MLS #1938906 Report a problem | ||
| 3/24/2021 | Listing removed | -- |
Source: Owner Report a problem | ||
| 1/15/2009 | Listing removed | $196,900$212/sqft |
Source: Owner Report a problem | ||
| 10/30/2008 | Listed for sale | $196,900$212/sqft |
Source: Owner Report a problem | ||
Public tax history
| Year | Property taxes | Tax assessment |
|---|---|---|
| 2025 | $5,023 -6.7% | $288,800 +5% |
| 2024 | $5,383 +6.9% | $275,000 +10% |
| 2023 | $5,037 | $250,000 +2.1% |
| 2022 | -- | $244,900 +10% |
| 2021 | -- | $222,600 +5% |
| 2020 | -- | $212,000 +4% |
| 2019 | $3,727 | $203,900 +15% |
| 2018 | $3,727 +9.3% | $177,300 +14% |
| 2017 | $3,411 +16.2% | $155,500 +3% |
| 2016 | $2,935 +10.9% | $151,000 +28.1% |
| 2014 | $2,647 -28.8% | $117,900 |
| 2013 | $3,717 -4.9% | $117,900 -30.2% |
| 2012 | $3,908 +5.1% | $169,000 |
| 2011 | $3,717 -4% | $169,000 -7% |
| 2010 | $3,870 +8% | $181,700 |
| 2009 | $3,583 +5% | $181,700 |
| 2008 | $3,411 -1.6% | $181,700 |
| 2007 | $3,468 +2.2% | $181,700 +2% |
| 2006 | $3,393 -5.6% | $178,100 +3% |
| 2005 | $3,594 -6.6% | $172,900 |
| 2004 | $3,846 +32.9% | $172,900 |
| 2003 | $2,893 +1.4% | $172,900 +37.7% |
| 2002 | $2,853 +4.2% | $125,600 +9% |
| 2001 | $2,739 -0.3% | $115,200 +3% |
| 2000 | $2,746 | $111,800 |
Find assessor info on the county website
Monthly payment
Est. payment
Payment breakdown
Explore the cost of this home by adjusting the details. Changes won't be saved.Climate risks
Neighborhood: Tenney-Lapham
Nearby schools
Schools provided by the listing agent
- Elementary: Lapham/Marquette
- Middle: OKeeffe
- High: East
- District: Madison
Source: SCWMLS. This data may not be complete. We recommend contacting the local school district to confirm school assignments for this home.
- $485,0002 bd2 ba1.3k sqft1140 E Dayton St UNIT 104, Madison, WI 53703Sold

- $340,0001 bd1 ba928 sqft1140 E Dayton St UNIT 205, Madison, WI 53703Sold
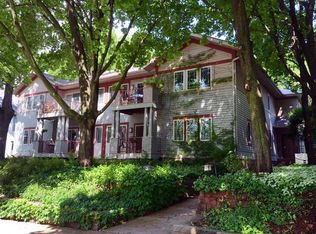
- $440,8002 bd2 ba1.3k sqft1140 E Dayton St UNIT 102, Madison, WI 53703Off Market
- $284,0001 bd1 ba928 sqft1140 E Dayton St UNIT 103, Madison, WI 53703Off Market
Similar homes
- $334,9001 bd1 ba1k sqft1150 Williamson St APT 204, Madison, WI 53703For Sale
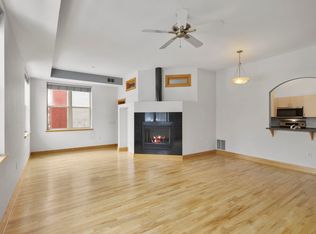 MLS ID #2018991, Joshua Pelletter. SCWMLS
- $399,9001 bd1 ba990 sqft1356 Williamson St APT 2, Madison, WI 53703For Sale
 MLS ID #2034655, Brittany Wenninger. SCWMLS
- $314,9002 bd1 ba920 sqft1014 Spaight St APT 5, Madison, WI 53703For Sale
 MLS ID #2030386, Tobi Silgman. SCWMLS
- $339,9001 bd1 ba891 sqft309 W Washington Ave Unit 613, Madison, WI 53703For Sale
 MLS ID #2033481, Aaron Weber. SCWMLS
