Live in the heart of Madison’s Tenney-Lapham neighborhood in this sweet bungalow full of charm & curb appeal! Just minutes to Tenney Park, Lake Mendota, Breese Stevens Field & the Capitol Square, plus local shops, coffee & restaurants. Step inside to beautiful hardwood floors & tall ceilings that make the living room feel open & airy. The delightful sun-filled front room is the perfect spot for a reading nook, dining area or plant lover’s dream! The kitchen is brightened by a skylight, features stainless appliances & opens to the backyard. The spacious bathroom features new flooring & a jetted tub. Enjoy peace of mind w/ major updates: new roof & gutters (2026), furnace (2024), central air (2025), tankless water heater (2023) & updated electrical. Fenced backyard w/ storage shed, plus raspberry bushes on the side of the house. Basement w/ laundry, workshop space, exterior access & plenty of storage. Near bus line & easy commute to UW & downtown. Near east side living at its best!
Active
$329,900
1128 E Dayton St, Madison, WI 53703
2beds
976sqft
Single Family Residence
Built in 1901
2,613 Square Feet Lot
$332,400 Zestimate®
$338/sqft
$-- HOA
What's special
- --
- on Zillow
- 2,173
- views
- 124
- saves
Zillow last checked:
Listing updated:
Listed by:
Alejandra Torres,
Lauer Realty Group, Inc.
Source: SCWMLS,MLS#: 2034488
Facts & features
Interior
Bedrooms & bathrooms
- Bedrooms: 2
- Bathrooms: 1
- Full bathrooms: 1
- Main level bathrooms: 1
Primary bedroom
- Level: Main
- Area: 156
- Dimensions: 13 x 12
Bedroom 2
- Level: Main
- Area: 144
- Dimensions: 16 x 9
Kitchen
- Features: Range/Oven, Refrigerator, Dishwasher
- Level: Main
- Area: 117
- Dimensions: 13 x 9
Living room
- Level: Main
- Area: 231
- Dimensions: 21 x 11
Heating
- Forced Air
Cooling
- Central Air
Appliances
- Included: Washer, Dryer, Water Softener Included
- Laundry: Lower Level
Features
- Den/Office
- Basement: Full,Crawl Space,Dual entry,Unfinished
- Has fireplace: No
Interior area
- Total structure area: 976
- Total interior livable area: 976 sqft
- Finished area above ground: 976
Property
Parking
- Parking features: No Garage
Features
- Levels: One
- Stories: 1
- Fencing: Fenced
Lot
- Size: 2,613 Square Feet
- Dimensions: 34x75
- Features: Near Public Transit, Sidewalk
Details
- Parcel number: 070913110121
- Zoning: TR-V1
Construction
Type & style
- Home type: SingleFamily
- Architectural style: Bungalow
- Property subtype: Single Family Residence
Materials
- Vinyl Siding, Stone
- Foundation: Block
Condition
- Year built: 1901
Utilities & green energy
- Sewer: Public Sewer
- Water: Public
Community & HOA
Location
- Region: Madison
Financial & listing details
- Price per square foot: $338/sqft
- Tax assessed value: $323,200
- Annual tax amount: $5,377
- Date on market: 10/12/2026
- Inclusions: Range/Oven, Refrigerator, Dishwasher, Disposal, Washer, Dryer, Water Softener, Window Coverings, Bathroom Cabinet, Basement Shelves and Workbench, Shed, Dehumidifier, Electric Lawn Mower + Batteries, Small Compost Bin, Futon + Table.
- Exclusions: All personal property of the Seller. Millstone in yard.
Estimated market value
$332,400
$316,000 - $349,000
$2,205/mo
Price history
| Date | Event | Price |
|---|---|---|
| 10/29/2026 | Listed for sale | $329,900+12796.8%$338/sqft |
Source: SCWMLS #2034488 Report a problem | ||
| 1/1/1991 | Sold | $2,558$3/sqft |
Source: Agent Provided Report a problem | ||
Public tax history
| Year | Property taxes | Tax assessment |
|---|---|---|
| 2025 | $5,377 -1.8% | $307,800 +10% |
| 2024 | $5,477 +4.9% | $279,800 +8% |
| 2023 | $5,220 | $259,100 +6% |
| 2022 | -- | $244,400 +10% |
| 2021 | -- | $222,200 +6% |
| 2020 | -- | $209,600 +10% |
| 2019 | $3,860 | $190,500 +4% |
| 2018 | $3,860 -4.9% | $183,200 |
| 2017 | $4,057 +12.8% | $183,200 +8% |
| 2016 | $3,596 +8.5% | $169,600 +16.6% |
| 2014 | $3,313 +5.4% | $145,400 +4% |
| 2013 | $3,143 -1.8% | $139,800 |
| 2012 | $3,201 +1.8% | $139,800 -3% |
| 2011 | $3,143 +3.6% | $144,100 |
| 2010 | $3,034 +8% | $144,100 |
| 2009 | $2,809 +8% | $144,100 +2.9% |
| 2008 | $2,601 -1.9% | $140,100 |
| 2007 | $2,651 +2.3% | $140,100 +2% |
| 2006 | $2,591 +1.8% | $137,400 +8% |
| 2005 | $2,546 +1.5% | $127,200 +8.1% |
| 2004 | $2,508 +11.6% | $117,700 |
| 2003 | $2,247 +12.6% | $117,700 +32.2% |
| 2002 | $1,994 -0.8% | $89,000 +4% |
| 2001 | $2,011 +6.7% | $85,600 +10% |
| 2000 | $1,885 | $77,800 |
Find assessor info on the county website
Monthly payment
Est. payment
Payment breakdown
Explore the cost of this home by adjusting the details. Changes won't be saved.Climate risks
Neighborhood: Tenney-Lapham
Nearby schools
Schools provided by the listing agent
- Elementary: Lapham/Marquette
- Middle: OKeeffe
- High: East
- District: Madison
Source: SCWMLS. This data may not be complete. We recommend contacting the local school district to confirm school assignments for this home.
Similar homes
- $329,0004 bd1 ba1.1k sqft1925 Kropf Ave, Madison, WI 53704For Sale
 MLS ID #2036061, Robin Kaltenberg. SCWMLS
- $299,9002 bd1 ba850 sqft2714 Chamberlain Ave, Madison, WI 53705For Sale
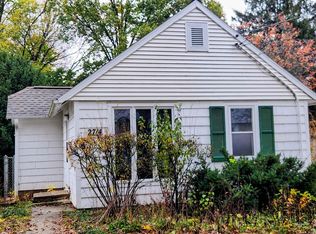 MLS ID #2035887, Carolyn Bryant. SCWMLS
- $380,0002 bd1 ba1k sqft1151 Jenifer St, Madison, WI 53703For Sale
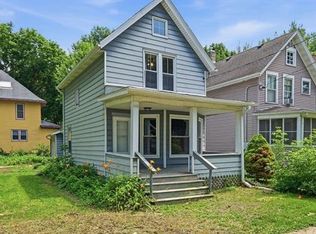 MLS ID #2031898, Tim A Flores. SCWMLS
- $375,3002 bd2 ba1k sqft3701 Margaret St, Madison, WI 53714For Sale
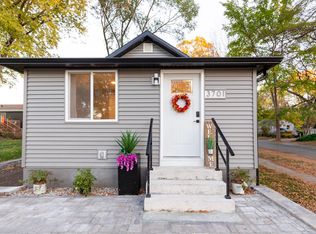 MLS ID #2035808, Javier Neira. SCWMLS
