Skip main navigation
Sold for $691,000
  • $691,000

    1140 Fairfax Street, Denver, CO 80220

    3beds
    1,424sqft
    Single Family Residence
    Built in 1954
    7,500 Square Feet Lot
    $696,000 Zestimate®
    $485/sqft
    $3,486 Estimated rent

    Home value

    $696,000

    $647,000 - $752,000

    $3,486/mo

    Zestimate® history
    Loading
    Loading...

    Owner options

    List your home for rent

    $3,486/mo

    Rent Zestimate®

    Find your next renter with Zillow Rental Manager. Plus, with online applications, you can quickly screen prospective tenants – for free.

    Learn more

    $3,486/mo

    Rent Zestimate®

    Refinance and save

    $3,944/mo

    Est. payment

    Refinancing to a lower rate could help reduce your monthly payments and save thousands over the life of the loan.

    See today's rates

    $3,944/mo

    Est. payment

    Explore your selling options

    Work with a Zillow partner agent

    Leverage their expertise and Zillow's premium Showcase listings to get your home seen by more buyers.

    Get started

    List with your own agent

    Get your home in front of millions of buyers by listing it on Zillow.

    Learn how to do it

    Sell it yourself

    Take full control of how buyers see your home on Zillow by listing For Sale by Owner (FSBO).

    List your home

    What's special

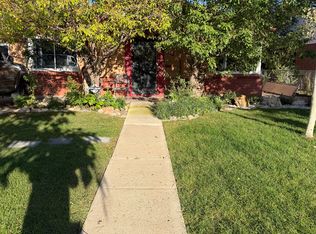
    Welcome to your beautiful home in the heart of Denver's charming Mayfair neighborhood! This exquisite one-story ranch-style home offers the perfect blend of comfort, convenience, and style. With 3 bedrooms, 2 bathrooms, a spacious 1,400 square feet of living space and a generous lot, this property is a true gem! As you step inside, you'll be greeted by an inviting and light-filled living area with plenty of room for both relaxation and entertainment. The open floor plan seamlessly connects the living room, dining area, and kitchen - making it the ideal space for hosting family and friends. The well-appointed kitchen is a chef's delight, featuring modern appliances, counter space, plenty of storage and newer cabinetry. In addition to all the storage space in the kitchen, this home boasts a separate laundry room and pantry/utility room for amazing additional storage. The 3 spacious bedrooms provide comfort and privacy for everyone in the household are very versatile. They can be used as guest rooms, a home office, or a playroom to suit your needs. In addition to this great lot, there's a large 2 car garage and an additional designated 2 car private parking spots in the alley. Think about the possibilities of having 4 parking spots!!! Location is key, and 1140 Fairfax Street doesn't disappoint. You'll find yourself within easy reach of a vibrant dining scene, with a wide array of restaurants and cafes just a short stroll away. Explore the Mayfair neighborhood and discover its unique charm, from tree-lined streets to friendly neighbors. Denver's attractions are at your fingertips, with parks, shopping, and cultural experiences all within a short drive. Plus, the ease of one-story living means that this home is suitable for all ages and lifestyles. Check out pictures and inside walking tour! Please see closing remarks for price adjustment.

    Zillow last checked:

    Listing updated:

    Listed by:

    Alexis Papadakis-Greenberg 303-720-2865 alexis@facetimerealestate.net,

    Coldwell Banker Global Luxury Denver

    Bought with:

    Rachel Sivak, 100088049

    Fantastic Frank Colorado

    Source: REcolorado as distributed by MLS GRID,MLS#: 5400802MLS Logo

    Facts & features

    Interior

    Bedrooms & bathrooms
    • Bedrooms: 3
    • Bathrooms: 2
    • Full bathrooms: 1
    • 1/2 bathrooms: 1
    • Main level bathrooms: 2
    • Main level bedrooms: 3
    Primary bedroom
    • Description: Primary Bedroom With 2 Large Closets
    • Level: Main
    Bedroom
    • Description: Second Bedroom With Large Closet
    • Level: Main
    Bedroom
    • Description: Third Bedroom With Large Closet
    • Level: Main
    Bathroom
    • Description: Full Bathroom With A Tub
    • Level: Main
    Bathroom
    • Description: Nice Powder Room For Guests
    • Level: Main
    Dining room
    • Description: Separate Dining Area
    • Level: Main
    Kitchen
    • Description: Kitchen Is Large And Has Tons Of Storage
    • Level: Main
    Laundry
    • Description: Separate Laundry Area With A Pantry/Storage Room
    • Level: Main
    Living room
    • Description: Airy Living Room With Fantastic Windows & Light
    • Level: Main
    Heating
    • Forced Air, Natural Gas
    Cooling
    • Evaporative Cooling
    Appliances
    • Included: Dishwasher, Disposal, Dryer, Gas Water Heater, Microwave, Oven, Range, Refrigerator, Washer
    • Laundry: In Unit
    Features
    • No Stairs, Pantry
    • Flooring: Tile, Wood
    • Windows: Double Pane Windows, Window Treatments
    • Has basement: No
    • Common walls with other units/homes: No Common Walls
    Interior area
    • Total structure area: 1,424
    • Total interior livable area: 1,424 sqft
    • Finished area above ground: 1,424

    Property

    Parking
    • Total spaces: 4
    • Parking features: Concrete, Exterior Access Door
    • Garage spaces: 2
    • Details: Reserved Spaces: 2
    Features
    • Levels: One
    • Stories: 1
    • Patio & porch: Covered, Front Porch, Patio
    • Exterior features: Garden, Lighting, Private Yard, Rain Gutters
    • Fencing: Full
    Lot
    • Size: 7,500 sqft
    • Features: Level, Sprinklers In Front, Sprinklers In Rear
    • Residential vegetation: Grassed
    Details
    • Parcel number: 606128006
    • Zoning: U-SU-C
    • Special conditions: Standard

    Construction

    Type & style
    • Home type: SingleFamily
    • Architectural style: Mid-Century Modern
    • Property subtype: Single Family Residence
    Materials
    • Brick
    • Foundation: Concrete Perimeter, Slab
    • Roof: Composition
    Condition
    • Updated/Remodeled
    • Year built: 1954

    Utilities & green energy

    • Electric: 110V
    • Sewer: Public Sewer
    • Water: Public
    • Utilities for property: Cable Available, Electricity Connected, Internet Access (Wired), Natural Gas Available, Natural Gas Connected

    Community & neighborhood

    Security
    • Security features: Carbon Monoxide Detector(s), Smoke Detector(s), Video Doorbell
    Location
    • Region: Denver
    • Subdivision: Mayfair

    Other

    Other facts
    • Listing terms: Cash,Conventional,FHA,VA Loan
    • Ownership: Corporation/Trust
    • Road surface type: Alley Paved, Paved

    Price history

    DateEventPrice
    9/27/2023Sold$691,000$485/sqft
    Source: REcolorado as distributed by MLS GRID #5400802 Report a problem

    Public tax history

    Tax history is unavailable.

    Neighborhood: Hale

    Nearby schools

    GreatSchools rating
    Schools provided by the listing agent
    • Elementary: Palmer
    • Middle: Hill
    • High: George Washington
    • District: Denver 1

    Source: REcolorado as distributed by MLS GRID. This data may not be complete. We recommend contacting the local school district to confirm school assignments for this home.

    Get a cash offer in 3 minutes
    Find out how much your home could sell for in as little as 3 minutes with a no-obligation cash offer.
    Estimated market value
    $696,000
    Get a cash offer in 3 minutes
    Find out how much your home could sell for in as little as 3 minutes with a no-obligation cash offer.
    Estimated market value
    $696,000