Skip main navigation
Off market
  • Price Unknown

    1140 Glenora Dr, London, ON N5X 2R5

    2beds
    2,930sqft
    SingleFamily
    Built in 1985
    -- sqft lot
    $-- Zestimate®
    C$--/sqft
    C$3,058 Estimated rent

    Home value

    Not available

    Estimated sales range

    Not available

    Not available

    Loading
    Loading...

    Owner options

    List your home for rent

    C$3,058/mo

    Rent Zestimate®

    Find your next renter with Zillow Rental Manager. Plus, with online applications, you can quickly screen prospective tenants – for free.

    Learn more

    C$3,058/mo

    Rent Zestimate®

    Refinance and save

    Refinancing to a lower rate could help reduce your monthly payments and save thousands over the life of the loan.

    See today's rates

    Explore your selling options

    Work with a Zillow partner agent

    Leverage their expertise and Zillow's premium Showcase listings to get your home seen by more buyers.

    Get started

    List with your own agent

    Get your home in front of millions of buyers by listing it on Zillow.

    Learn how to do it

    Sell it yourself

    Take full control of how buyers see your home on Zillow by listing For Sale by Owner (FSBO).

    List your home

    What's special

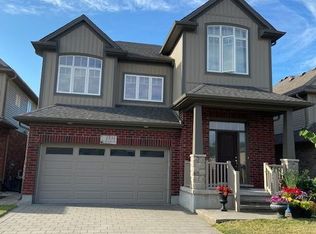
    Perfecting your swing at the driving range. Letting your best four-legged friend out for a run at the friendliest dog park in London. Stopping in for a bite and a pint at the Waltzing Weasel. Sounds like an awesome way to spend your summer, right? Now imagine it's all within walking distance of your new home in one of London's best neighborhoods. Steps away from lots of amenities (and a quick car ride to Masonville and Fanshawe corridor) this all-brick classic Northridge home has been immaculately maintained and is ready to start its next chapter. With lots of windows that let in tons of light, the floorplan is equally suited to entertaining as it is hosting family barbeques. Conversations will flow easily between the living room and the dining room while dinner is finishing in the modern, spacious kitchen that offers tons of workspace and lots of storage. The kitchen is large enough for an eat-in space for less formal meals and is also perfect for tackling some homework or having an impromptu game night. The kitchen offers walkout access to the patio (with a retractable awning) and the fenced backyard, a low-maintenance way to enjoy some green space. When the party heads downstairs, there is an outstanding finished rec room with a brick fireplace, a large den/office, 3pc bathroom, laundry room, and workshop. When it's time to turn in, you can retire to a large primary bedroom with its own 3pc ensuite, with another bedroom and 4pc bath on the main for family and guests. There's also an attached two-car garage, with inside access via a mudroom for extra convenience. This home has had fresh paint, has pot lights in the living and dining rooms, offers hardwood, laminate, and tile flooring throughout, and a neutral décor that is move-in ready. Perfect for those looking to downsize from a larger home or first-time buyers just getting into the market, this home is the perfect opportunity to get your summer started right. Book your private viewing today!

    This property is not currently displayed as for sale or rent on Zillow. This may be different from what's on other websites or public sources.

    Facts & features

    Interior

    Bedrooms & bathrooms
    • Bedrooms: 2
    • Bathrooms: 3
    • Full bathrooms: 3
    Appliances
    • Laundry: In Basement
    Features
    • Work Bench
    • Fireplace features: Wood
    Interior area
    • Total interior livable area: 2,930 sqft

    Property

    Details
    • Parcel number: 080890005

    Construction

    Type & style
    • Home type: SingleFamily
    • Architectural style: Bungalow
    Condition
    • Year built: 1985

    Utilities & green energy

    • Sewer: Sewer (Municipal)

    Community & HOA

    Location
    • Region: London

    Price history

    Price history is unavailable.

    Public tax history

    Tax history is unavailable.

    Neighborhood: Stoneybrook

    Nearby schools

    GreatSchools rating

    No schools nearby

    We couldn't find any schools near this home.