Skip main navigation
Off market
  • $1,704,600

    1140 Hollywood Ave, Oakland, CA 94602

    3beds
    1,846sqft
    SingleFamily
    Built in 1926
    5,500 Square Feet Lot
    $1,704,600 Zestimate®
    $923/sqft
    $5,278 Estimated rent

    Home value

    $1,704,600

    $1.55M - $1.86M

    $5,278/mo

    Zestimate® history
    Loading
    Loading...

    Owner options

    List your home for rent

    $5,278/mo

    Rent Zestimate®

    Find your next renter with Zillow Rental Manager. Plus, with online applications, you can quickly screen prospective tenants – for free.

    Learn more

    $5,278/mo

    Rent Zestimate®

    Refinance and save

    $10,927/mo

    Est. payment

    Refinancing to a lower rate could help reduce your monthly payments and save thousands over the life of the loan.

    See today's rates

    $10,927/mo

    Est. payment

    Explore your selling options

    Work with a Zillow partner agent

    Leverage their expertise and Zillow's premium Showcase listings to get your home seen by more buyers.

    Get started

    List with your own agent

    Get your home in front of millions of buyers by listing it on Zillow.

    Learn how to do it

    Sell it yourself

    Take full control of how buyers see your home on Zillow by listing For Sale by Owner (FSBO).

    List your home

    What's special

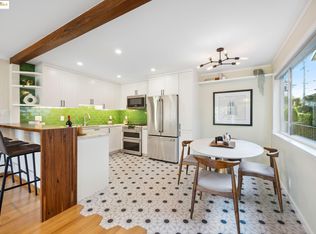
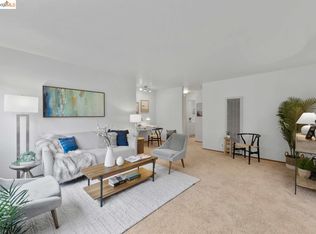
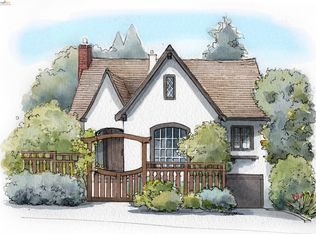
    Once upon a time in 1926, an architect designed this storybook home in the Indian Glen area of Oakland. Over the years, the beautiful oak floors, the stained glass, and Batchelder tiles have remained, while the rest of the home has been lovingly updated with classic finishes that preserve the integrity of the original architecture. Touring this home, you are rewarded with beautiful light, views of majestic trees, and a consistent feeling of well-being inspired by a house that was designed and built just right. You are only a few blocks to coffee, a great burger or sushi, and minutes to all the conveniences of Montclair village and Highway 13. And if commuting to SF is in order, you have a casual carpool stop around the corner and an AC Transit stop 2 blocks away! Features include: - 3 bedrooms on the same level - Master suite (rare in homes of this era) - Updated bathrooms throughout - Elegant living room with large windows on 3 sides - New stainless refrigerator and dishwasher - Vintage Wedgewood stove - Stunning view of garden from kitchen windows - Large family room on lower level - Large laundry / storage room on lower level - Custom window treatments - Laundry chute to new washer and dryer - New roof in 2014 - Sewer lateral compliant until 2020 Lindor Properties. The Landlord is Therson Theribe

    This property is not currently displayed as for sale or rent on Zillow. This may be different from what's on other websites or public sources.

    Facts & features

    Interior

    Bedrooms & bathrooms
    • Bedrooms: 3
    • Bathrooms: 3
    • Full bathrooms: 2
    • 1/2 bathrooms: 1
    Heating
    • Forced air, Electric
    Cooling
    • None
    Appliances
    • Included: Dishwasher, Dryer, Freezer, Garbage disposal, Range / Oven, Refrigerator, Trash compactor, Washer
    Features
    • Flooring: Tile, Carpet, Concrete, Hardwood
    • Basement: Partially finished
    • Has fireplace: Yes
    Interior area
    • Total interior livable area: 1,846 sqft

    Property

    Parking
    • Total spaces: 1
    • Parking features: Garage - Attached
    Features
    • Exterior features: Stucco
    • Has view: Yes
    • View description: Park, City
    Lot
    • Size: 5,500 Square Feet
    Details
    • Parcel number: 2460718

    Construction

    Type & style
    • Home type: SingleFamily
    Materials
    • wood frame
    • Roof: Composition
    Condition
    • Year built: 1926

    Community & HOA

    Location
    • Region: Oakland

    Financial & listing details

    • Price per square foot: $923/sqft
    • Tax assessed value: $1,450,117

    Price history

    DateEventPrice
    8/20/2015Sold$1,225,000+39.4%$664/sqft
    Source: bridgeMLS/CCAR/Bay East AOR #40706487 Report a problem
    7/23/2015Pending sale$879,000$476/sqft
    Source: Red Oak Realty #40706487 Report a problem
    7/10/2015Listed for sale$879,000-5.7%$476/sqft
    Source: Red Oak Realty #40706487 Report a problem
    6/6/2013Sold$932,000+18.1%$505/sqft
    Source: bridgeMLS/CCAR/Bay East AOR #40615161 Report a problem
    5/20/2013Listed for sale$789,000-2.6%$427/sqft
    Source: Pacific Union International, Inc. #40615161 Report a problem
    5/4/2010Sold$810,000$439/sqft
    Source: Public Record Report a problem

    Public tax history

    YearProperty taxesTax assessment
    2025-- $1,450,117 +2%
    2024$19,761 -5.5%$1,421,685 +2%
    2023$20,904 +2.2%$1,393,816 +2%
    2022$20,459 +3.3%$1,366,487 +2%
    2021$19,796 +1.1%$1,339,696 +1%
    2020$19,582 +3.1%$1,325,964 +2%
    2019$18,994 +5.9%$1,299,969 +2%
    2018$17,936 $1,274,489 +2%
    2017$17,936 +2.6%$1,249,500 +2%
    2016$17,486 +23.1%$1,225,000 +28.3%
    2015$14,204 $954,935 +2%
    2014$14,204 $936,230 +20%
    2013-- $780,000 +4%
    2012-- $750,000 -8.1%
    2011-- $816,098 +94.7%
    2010-- $419,201 -0.2%
    2009-- $420,197 +2%
    2008-- $411,960 +2%
    2007-- $403,883 +2%
    2006-- $395,966 +2%
    2005-- $388,202 +2%
    2004-- $380,592 +1.9%
    2003-- $373,617 +2%
    2002-- $366,294 +2%
    2001$5,013 $359,109
    Find assessor info on the county website

    Neighborhood: Glenview

    Nearby schools

    GreatSchools rating
    Schools provided by the listing agent
    • District: Oakland (510) 879-8111

    Source: The MLS. This data may not be complete. We recommend contacting the local school district to confirm school assignments for this home.

    Get a cash offer in 3 minutes
    Find out how much your home could sell for in as little as 3 minutes with a no-obligation cash offer.
    Estimated market value
    $1,704,600
    Get a cash offer in 3 minutes
    Find out how much your home could sell for in as little as 3 minutes with a no-obligation cash offer.
    Estimated market value
    $1,704,600